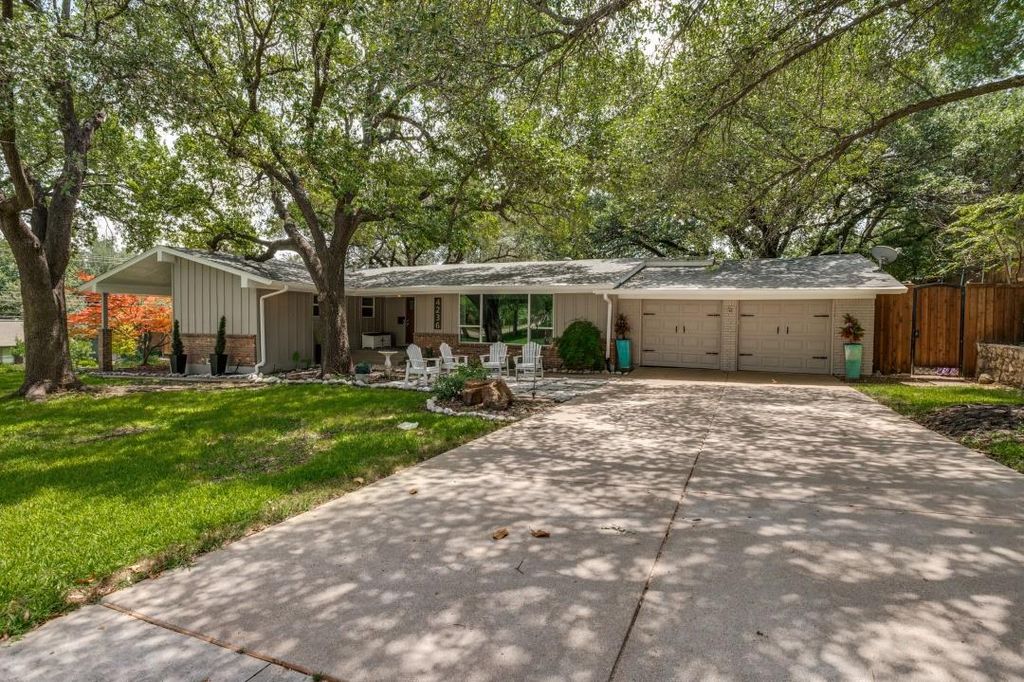
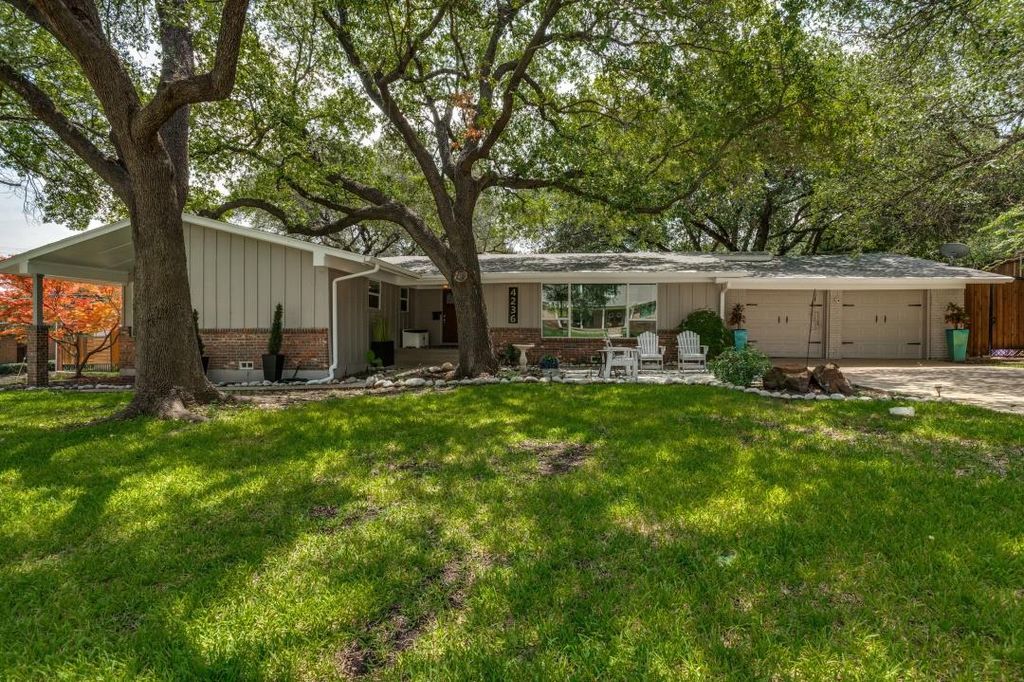
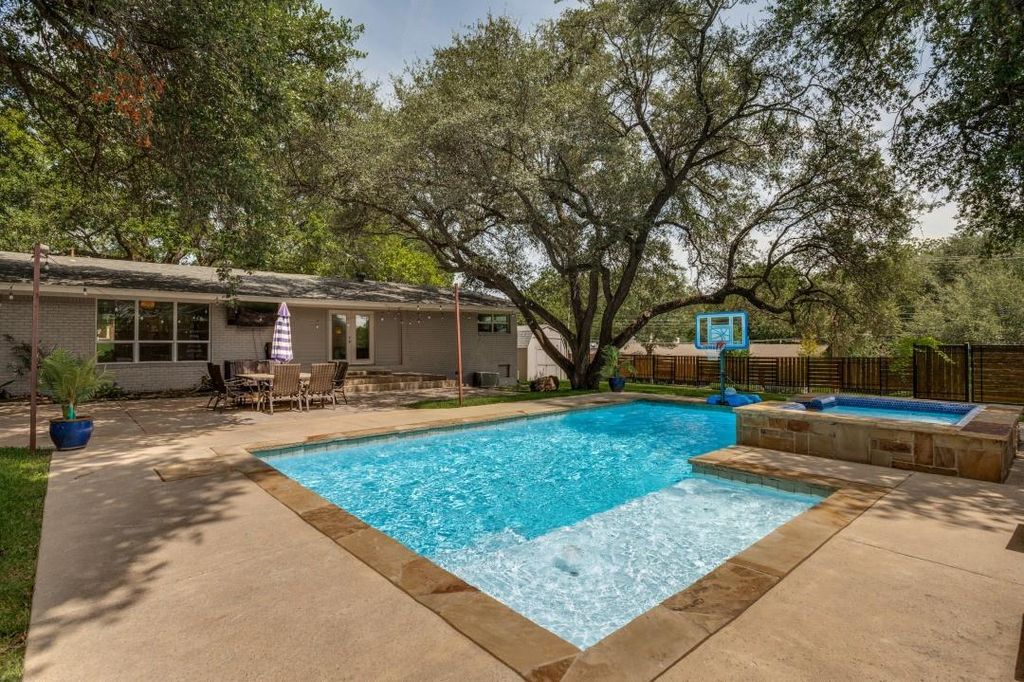
4236 Shannon Dr is listed for sale at $ 665,000. The Residential - Single Family property has 3 bedrooms, 3 Full Bathrooms, 2265 square feet and was built in 1958. The lot size is 0.43 Acres. BRWelcome to your own private backyard paradise, in the highly sought after Ridglea Hills. Situated on a spacious corner lot, this stunning ranch-style home offers exceptional curb appeal and has been completely updated with high-end finishes throughout. Step inside to discover a beautifully renovated 3-bedroom, 2-bath home featuring gorgeous picture windows that flood the living spaces with natural light, along with new windows that enhance both energy efficiency and style. Eat in bar and kitchen island. Designed for both relaxation and entertaining . Extra closet space, upgraded ceiling fans and custom lighting. The custom fence does have double gate. Every detail has been thoughtfully designed to create a sophisticated yet comfortable living experience. The true showstopper is the incredible outdoor living space. Designed for both relaxation and entertaining, the backyard is a private oasis featuring a custom sparkling pool and hot tub, a beautiful patio, an inviting fire pit area, and plenty of space to gather with family and friends. Pool guests will appreciate the convenient outdoor shower and entry to a bath from the patio, adding a touch of luxury and functionality. From its impeccable updates and designer finishes to its resort-style backyard and premium corner lot location, this exceptional home offers the perfect blend of elegance, comfort, and everyday living. from is impeccable updates and designer finishes, the perfect blend of elegance, comfort, and everyday living. This is luxury ranch style living at its finest.
Buyer will need to get a new survey. Any furniture, furnishings, outdoor pool furniture and refrigerator can stay with acceptable offer.
*All things deemed in this listing to be verified by buyer and buyers agent.*
Welcome to your own private backyard paradise, in the highly sought after Ridglea Hills. Situated on a spacious corner lot, this stunning ranch-style home offers exceptional curb appeal and has been completely updated with high-end finishes throughout. Step inside to discover a beautifully renovated 3-bedroom, 2-bath home featuring gorgeous picture windows that flood the living spaces with natural light, along with new windows that enhance both energy efficiency and style. Eat in bar and kitchen island. Designed for both relaxation and entertaining . Extra closet space, upgraded ceiling fans and custom lighting. The custom fence does have double gate. Every detail has been thoughtfully designed to create a sophisticated yet comfortable living experience. The true showstopper is the incredible outdoor living space. Designed for both relaxation and entertaining, the backyard is a private oasis featuring a custom sparkling pool and hot tub, a beautiful patio, an inviting fire pit area, and plenty of space to gather with family and friends. Pool guests will appreciate the convenient outdoor shower and entry to a bath from the patio, adding a touch of luxury and functionality. From its impeccable updates and designer finishes to its resort-style backyard and premium corner lot location, this exceptional home offers the perfect blend of elegance, comfort, and everyday living. from is impeccable updates and designer finishes, the perfect blend of elegance, comfort, and everyday living. This is luxury ranch style living at its finest.
Buyer will need to get a new survey. Any furniture, furnishings, outdoor pool furniture and refrigerator can stay with acceptable offer.
*All things deemed in this listing to be verified by buyer and buyers agent.*
Built-in Gas Range, Dishwasher, Disposal, Gas Cooktop, Gas Oven, Gas Range, Gas Water Heater, Ice Maker, Microwave, Double Oven, Plumbed For Gas in Kitchen, Vented Exhaust Fan
Security System
Smoke Detector(s)
Interior
Built-in Wine Cooler, Cable TV Available, Decorative Lighting, Double Vanity, Eat-in Kitchen, Granite Counters, High Speed Internet Available, Kitchen Island, Open Floorplan, Pantry, Walk-In Closet(s)
Disclaimer: Lot configuration and dimensions are estimates, not based on personal knowledge and come from a third party (Digital Map Products); therefore, you should not rely on the estimates and perform independent confirmation as to their accuracy
Ready to Sell your Home?
If you like this property and are also considering selling your current home now, you may find out how. Request your home selling analysis report featuring Recently Sold, Market Analysis, Home Valuations, and Market Update.
School information is computer generated and may not be accurate or current. Buyer must independently verify and confirm enrollment. Please contact the school district to determine the schools to which this property is zoned.











 Just listed
 Currency converter





 Share
Share


 Erase note
 You currently have no custom folders