loading

414 W Columbia St

Weatherford, TX 76086
Get Directions →
Sold
Sold
$627,001 - $717,000
Sold on October 09, 2026
4 Bedroom(s)
2 Full Bath(s)
3,132 Sqft
0.29 Lot Acres
Residential - Single Family

Get full access to Premium Content

Premium Content such as Sold Prices, Property History Reports and Saved Searches.

Sign in to view Premium Content

Description

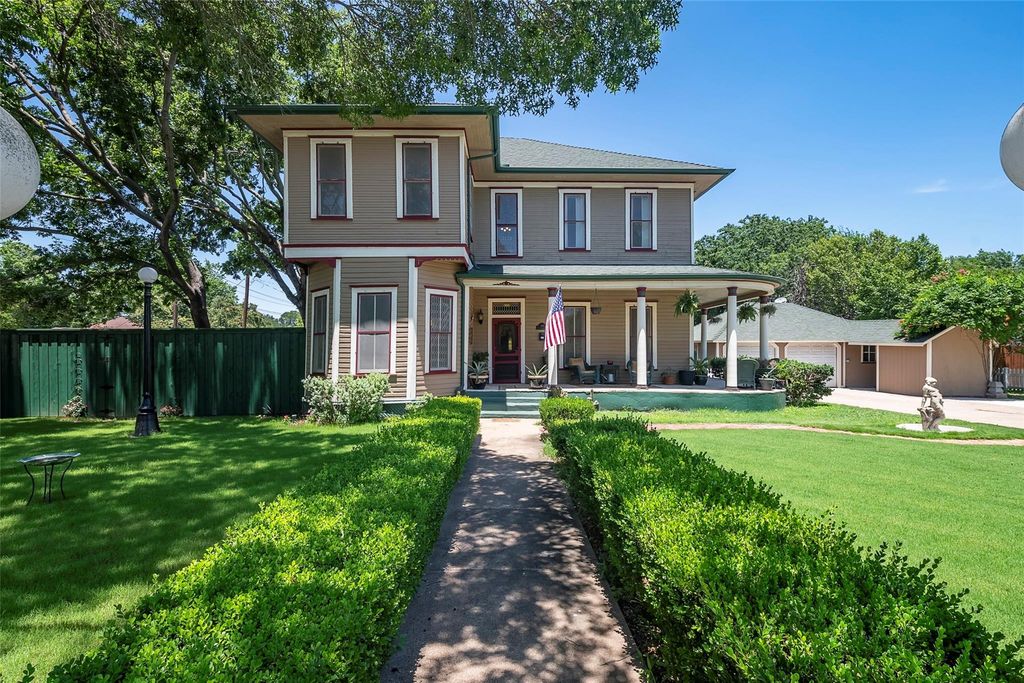
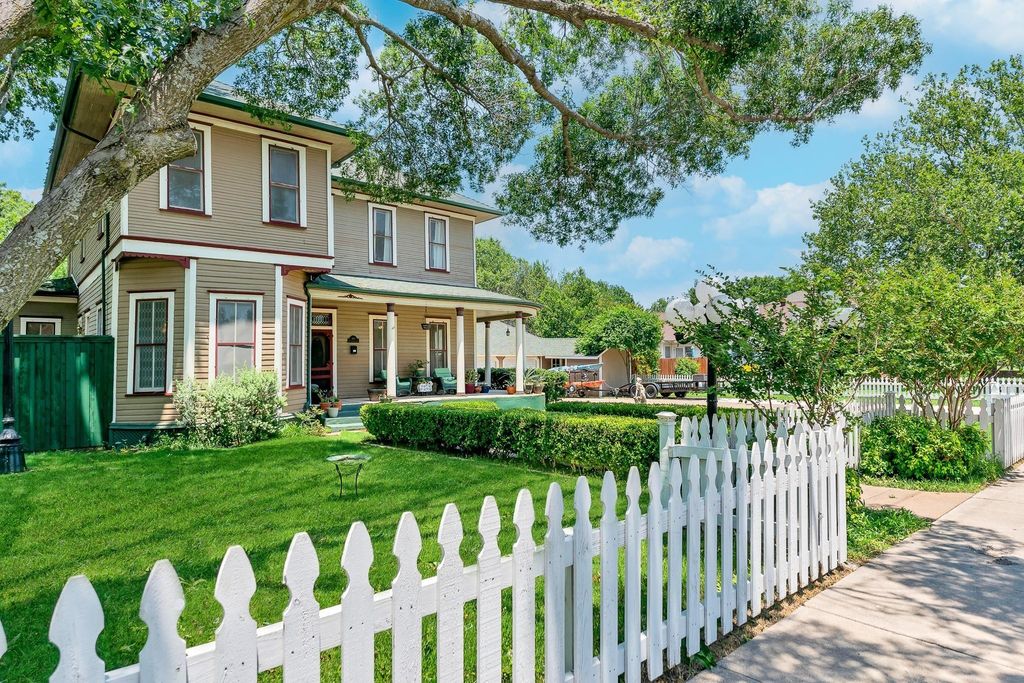
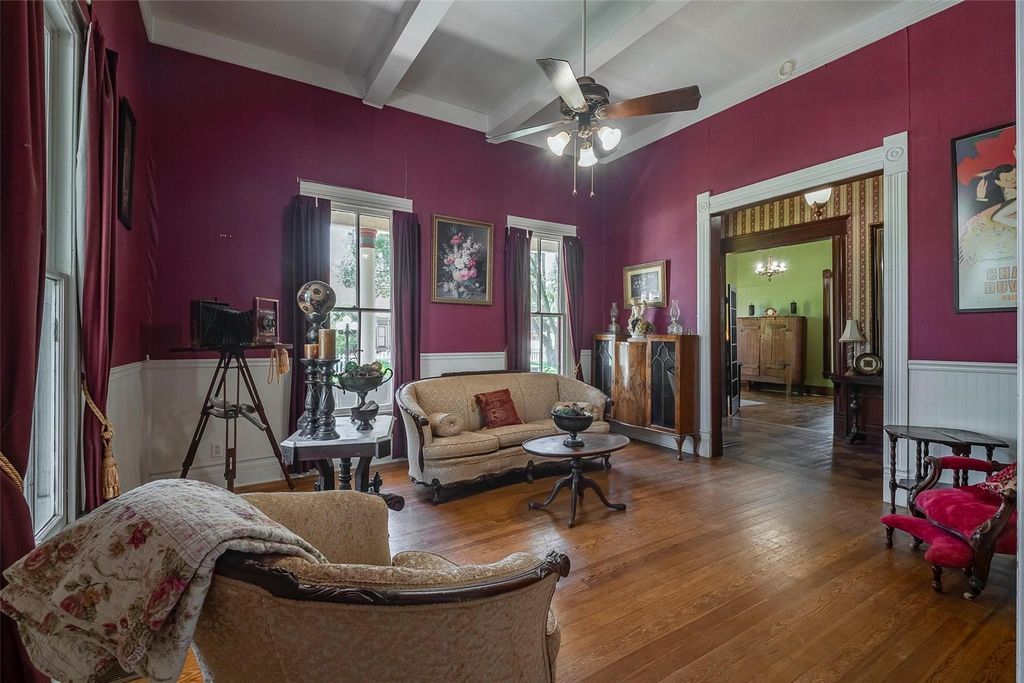
Charming Victorian Painted Lady built in 1896, the Jackley Home sits on a corner lot in the historic district. Only 1 block from Cherry Park, a few blocks from Chandor Gardens, and walking distance to the town square and courthouse with local food and shopping. Historical charm of gingerbread trim, 12ft high ceilings, some original light fixtures & 2 clawfoot tubs meet with modern amenities, such as 2 central AC units (2021, 1 up & 1 down), whole house water filtration, & whole house Generac generator. 2025 updates include new kitchen floors, dishwasher, paint & more! Rare in this era of home, all bedrooms even have a closet! 2 car garage with workshop & electric, attached shed, and oversized concrete driveway for babying your cars, boat, etc. Rooms inside are spacious and multifunctional. Enjoy a great view of Heritage Park fireworks on your wraparound porch, surrounded by Tiff Tuff grass, Pecan, Oak & Redbud trees, enclosed by a new white picket fence and charming outdoor lights. The side and back yards are enclosed with a new 8' privacy fence. Original 1800's survey & title abstracts of more than 100 yrs. Many updates done on foundation, plumbing, etc. Custom fitted Christmas lights new in 2024. Mineral rights available!

MLS#
NTREIS-21407316
List Price
$685,000 ($219/Sqft.)
Sold Price Range
$627,001 - $717,000
Listing Status
Sold
Address
414 W Columbia St
City
Weatherford
State
TX
Zip Code
76086
County
Parker County
Subdivision
Pace Add
Legal Description
SUBD: PACE ADDN LOT: PT 3 BLK: 004 ADDN: PACE
Property Type
Residential - Single Family
Bedroom
4 Bedroom(s)
Bath
2 Full Bath(s)
Garages
2 / Appraisal District
Stories
2
Architecture Style
Victorian
Year Built
1896 / Appraisal District
Building Size
3,132 Sqft/Appraisal District
Lot Size
0.29 Lot Acres./Appraisal District

Rooms

Living
17 x 14, 1st
Den
15 x 14, 1st
Dining
14 x 14, 1st
Kitchen
15 x 9, 1st
Breakfast
12 x 9, 1st
Primary Bedroom
19 x 13, 2nd
Bedroom
16 x 11, 2nd
Bedroom
15 x 15, 2nd
Bedroom
13 x 11, 2nd
Utility Room Desc
11 x 7, 1st

Interior

Number Of Living Area
2
Fireplace
2/Den,Double Sided,Family Room,Living Room,Wood Burning
Floors
Hardwood
Cooling
Central Air
Heating
Central, Fireplace(s)
Appliances
Disposal, Plumbed For Gas in Kitchen, Vented Exhaust Fan, Water Filter, Water Purifier
Other Equipment
Generator
Interior
Built-in Features, Cable TV Available, Cedar Closet(s), Double Vanity, Eat-in Kitchen, Flat Screen Wiring, High Speed Internet Available, Pantry, Vaulted Ceiling(s), Walk-In Closet(s)

Exterior

Roof
Composition
Foundation
Pillar/Post/Pier
Private Pool
No
Parking
Garage
Parking Space
Garage 2 / Carport 0 / Total Covered 2
Utility
All Weather Road,Cable Available,City Sewer,City Water,Curbs,Electricity Connected,Individual Water Meter,Sidewalk

Extra details you may need to know

Dwelling Type
Historical/Conservation Dist.,Single Detached

Lot Information

Lot Size
0.29 Lot Acres /Appraisal District
loading
Disclaimer: Lot configuration and dimensions are estimates, not based on personal knowledge and come from a third party (Digital Map Products); therefore, you should not rely on the estimates and perform independent confirmation as to their accuracy
Ready to Sell your Home?
Request a complimentary home selling analysis featuring recently sold properties, market trends, home valuations and a personalized market update.
Start Selling your Home

Information source

North Texas Real Estate Information Systems, Inc.
Source last updated Oct 16, 2026 at 10:47 AM
Listing last updated Oct 13, 2026 at 04:50 AM
View website →

Know the property tax history and market value


Estimate your mortgage payments

Create and estimate your monthly mortgage payment and property taxes based on past rates.

Estimated Monthly Payments

DOWN PAYMENT
Loan Term
$-----
$-----
Full Page
Presented by TimeValue Software ©2021
Principal & InterestTaxes30.4%69.6%
Listing TaxNumbers
Principal & Interest2,841
Taxes1,242
--------
-------- --------

Explore school information

Check out assigned and nearby schools along with their detailed ratings and essential information to help you make informed decisions.

Assigned schools

View nearby schools view nearby schools

Notice & Disclaimer
School information is computer generated and may not be accurate or current. Buyer must independently verify and confirm enrollment. Please contact the school district to determine the schools to which this property is zoned.

Soundscore

loading
Copyright© 2026 , HOUSTON REALTORS® INFORMATION SERVICE, INC. All Rights Reserved. Data Not Verified/Guaranteed by MLS
Contact agent
Call Callback request