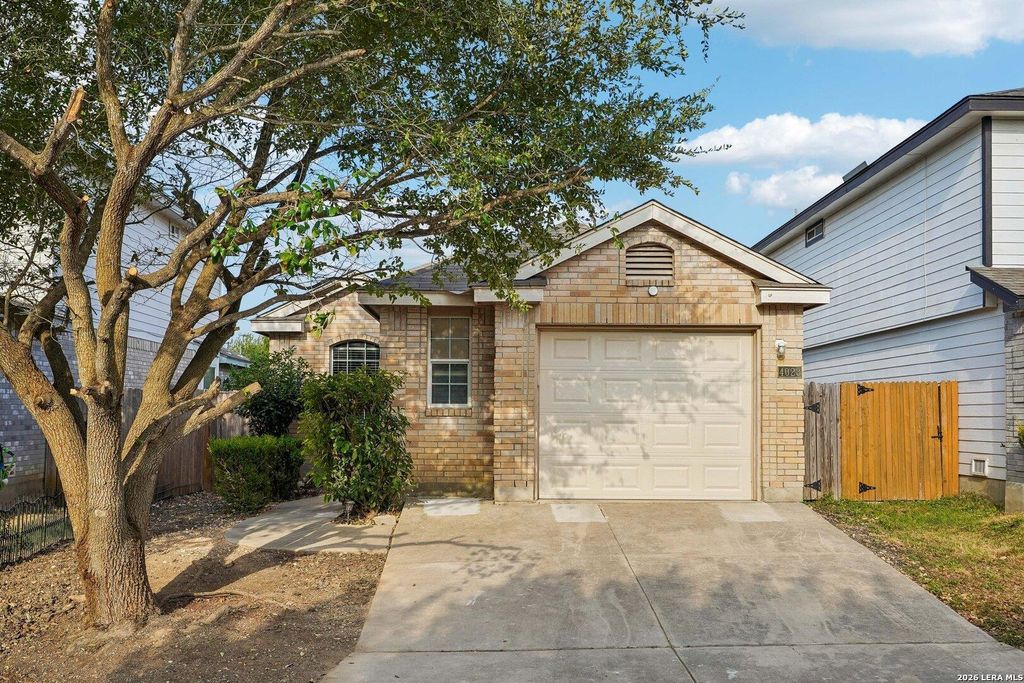
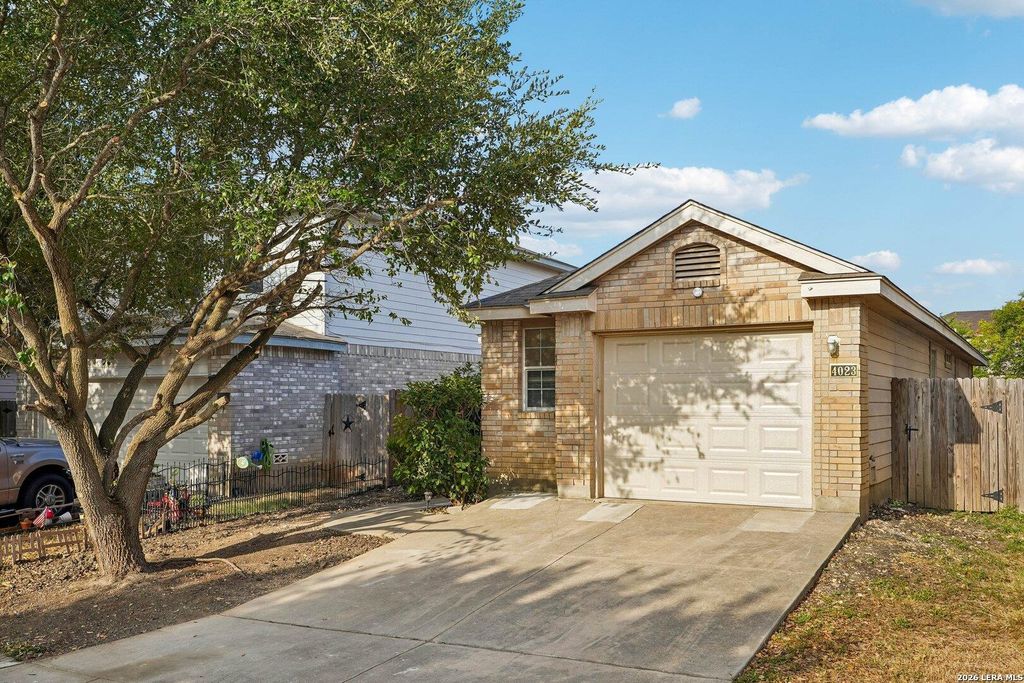
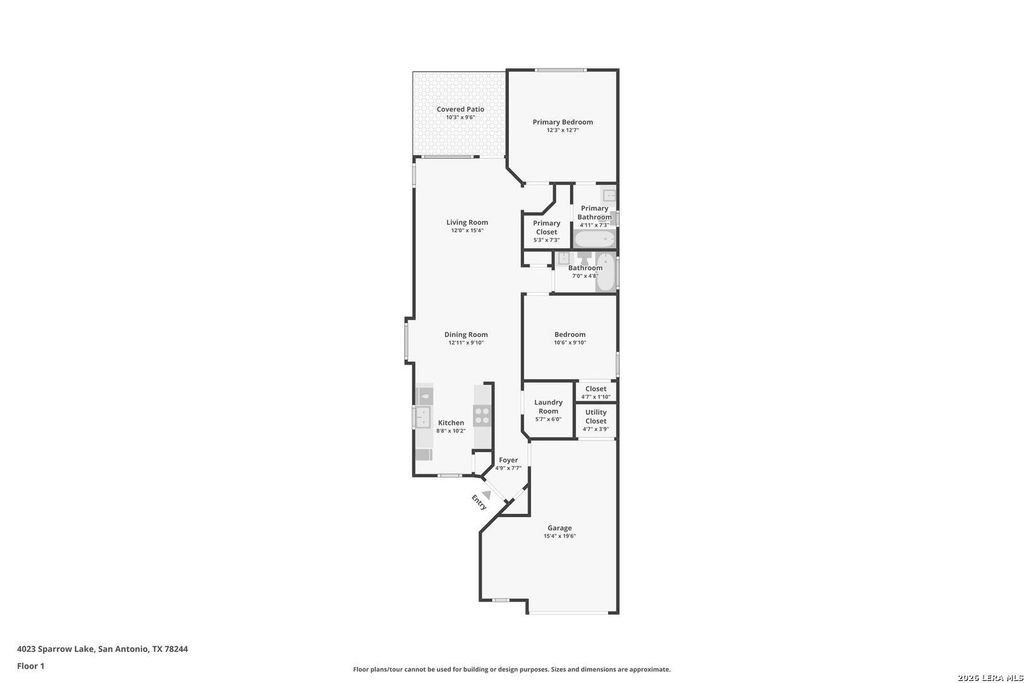
[[800]]4023 SPARROW LK is listed for sale at 165,000. The Single-Family property has 2 bedrooms, 2 Full Bathrooms, 980 square feet, and was built in 2003.[[500]]Dont miss this darling 2 bed, 2 bath, single story home located in the Gardens at Woodlake. This lovely home features an open floor plan, vaulted ceilings, stainless steel appliances, and tons of natural light. The primary bedroom includes a private bathroom, walk-in closet, and is split from the 2nd bedroom for extra privacy. Enjoy low maintenance living with space for backyard BBQs and your furry friends. Convenient location with easy access to I-10, Walmart, HEB, dining, and shopping nearby. Only 20 minutes to Fort Sam, Randolph AFB, and Downtown San Antonio. Judson ISD.
Don't miss this darling 2 bed, 2 bath, single story home located in the Gardens at Woodlake. This lovely home features an open floor plan, vaulted ceilings, stainless steel appliances, and tons of natural light. The primary bedroom includes a private bathroom, walk-in closet, and is split from the 2nd bedroom for extra privacy. Enjoy low maintenance living with space for backyard BBQ's and your furry friends. Convenient location with easy access to I-10, Walmart, HEB, dining, and shopping nearby. Only 20 minutes to Fort Sam, Randolph AFB, and Downtown San Antonio. Judson ISD.
Disclaimer: Lot configuration and dimensions are estimates, not based on personal knowledge and come from a third party (Digital Map Products); therefore, you should not rely on the estimates and perform independent confirmation as to their accuracy
View neighborhood information
Ready to Sell your Home?
Request a complimentary home selling analysis featuring recently sold properties, market trends, home valuations and a personalized market update.
School information is computer generated and may not be accurate or current. Buyer must independently verify and confirm enrollment. Please contact the school district to determine the schools to which this property is zoned.










 Just listed
 Currency converter





 Share
Share


 Erase note
 You currently have no custom folders