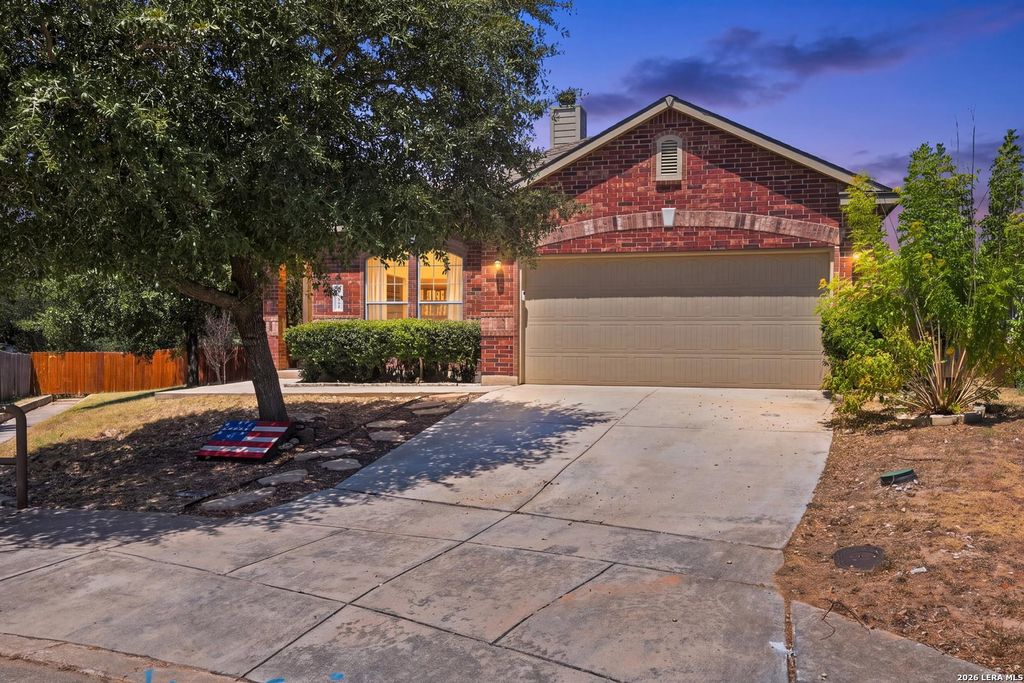
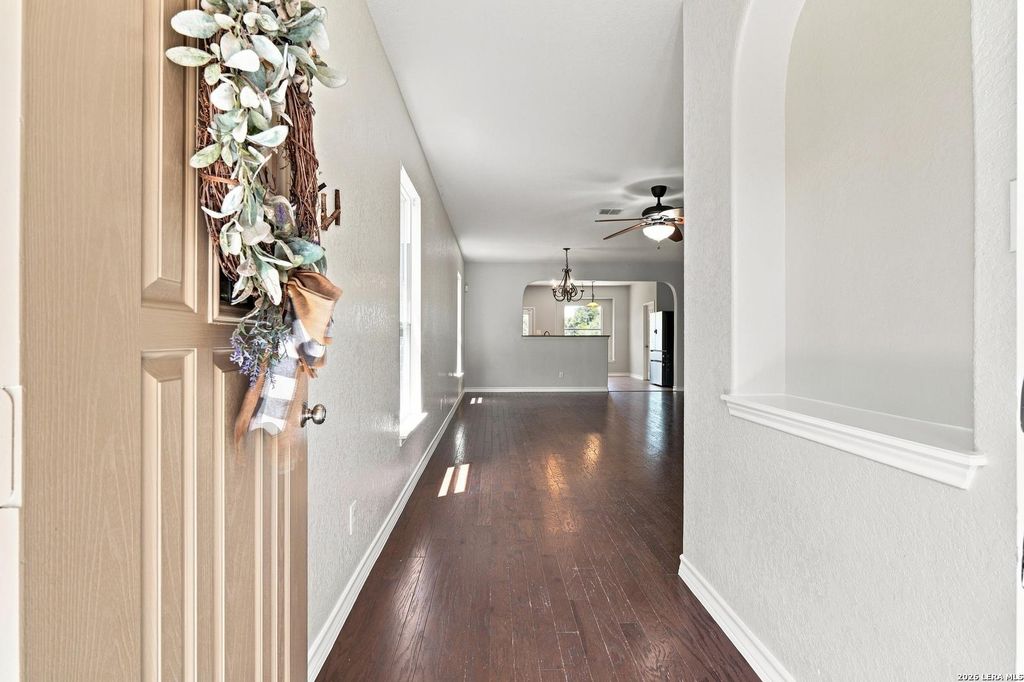
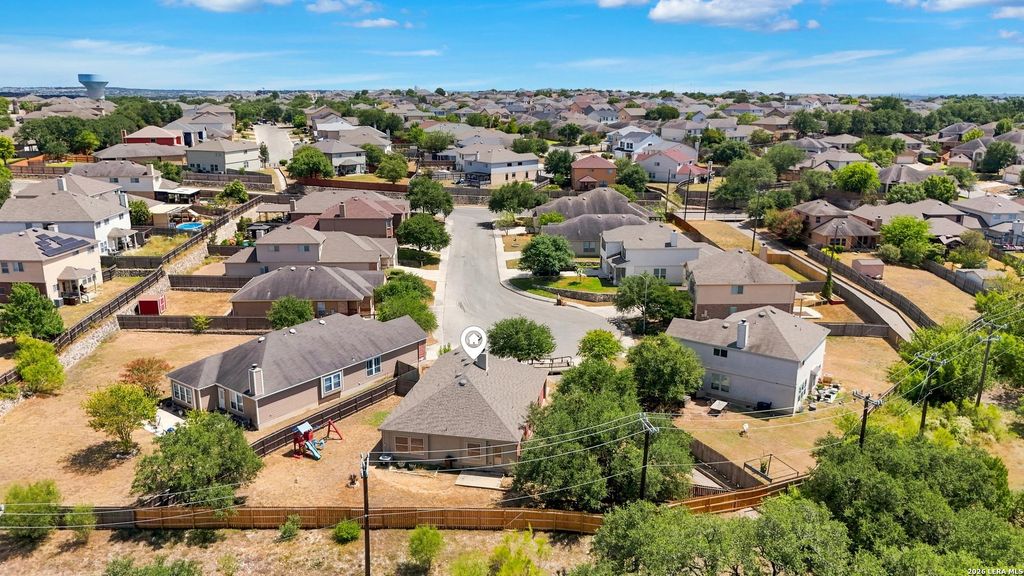
[[800]]25022 Ashe Juniper is listed for sale at 349,000. The Single-Family property has 3 bedrooms, 2 Full Bathrooms, 1739 square feet, and was built in 2009.[[500]]Set on a peaceful cul de sac at the end of the street, this beautifully maintained single story home offers a rare combination of privacy and convenience. Recent updates include a NEW roof and a NEW privacy fence, giving buyers peace of mind and move in ready confidence. The property backs directly to the Bulverde Village neighborhood walking trail, with private access to miles of scenic, tree lined paths, a true rarity in this price point. Inside, an inviting open floor plan features rich dark wood flooring flowing through the main living areas. The living rooms cozy fireplace anchors the space, which connects seamlessly to the dining area and kitchen, outfitted with stainless steel appliances, granite countertops, and recessed lighting. The primary suite offers a relaxing retreat with an elegant tray ceiling and comfortable proportions. Outside, the newly fenced backyard is framed by mature trees with a lush greenbelt backdrop, and direct trail access connects to the scenic 2
Set on a peaceful cul de sac at the end of the street, this beautifully maintained single story home offers a rare combination of privacy and convenience. Recent updates include a NEW roof and a NEW privacy fence, giving buyers peace of mind and move in ready confidence. The property backs directly to the Bulverde Village neighborhood walking trail, with private access to miles of scenic, tree lined paths, a true rarity in this price point. Inside, an inviting open floor plan features rich dark wood flooring flowing through the main living areas. The living room's cozy fireplace anchors the space, which connects seamlessly to the dining area and kitchen, outfitted with stainless steel appliances, granite countertops, and recessed lighting. The primary suite offers a relaxing retreat with an elegant tray ceiling and comfortable proportions. Outside, the newly fenced backyard is framed by mature trees with a lush greenbelt backdrop, and direct trail access connects to the scenic 2
MLS#
SA2010825
List Price
$349,000 ($201/Sqft.)
Listing Status
For Sale
Address
25022 Ashe Juniper
City
San Antonio
State
TX
Zip Code
78261
County
Bexar County
Subdivision
BULVERDE VILLAGE
Legal Description
Cb 4900K (The Villages At Bulverde Ut-6), Block 50 Lot 27 Pl
Disclaimer: Lot configuration and dimensions are estimates, not based on personal knowledge and come from a third party (Digital Map Products); therefore, you should not rely on the estimates and perform independent confirmation as to their accuracy
View neighborhood information
Ready to Sell your Home?
Request a complimentary home selling analysis featuring recently sold properties, market trends, home valuations and a personalized market update.
School information is computer generated and may not be accurate or current. Buyer must independently verify and confirm enrollment. Please contact the school district to determine the schools to which this property is zoned.










 Just listed
 Currency converter





 Share
Share


 Erase note
 You currently have no custom folders