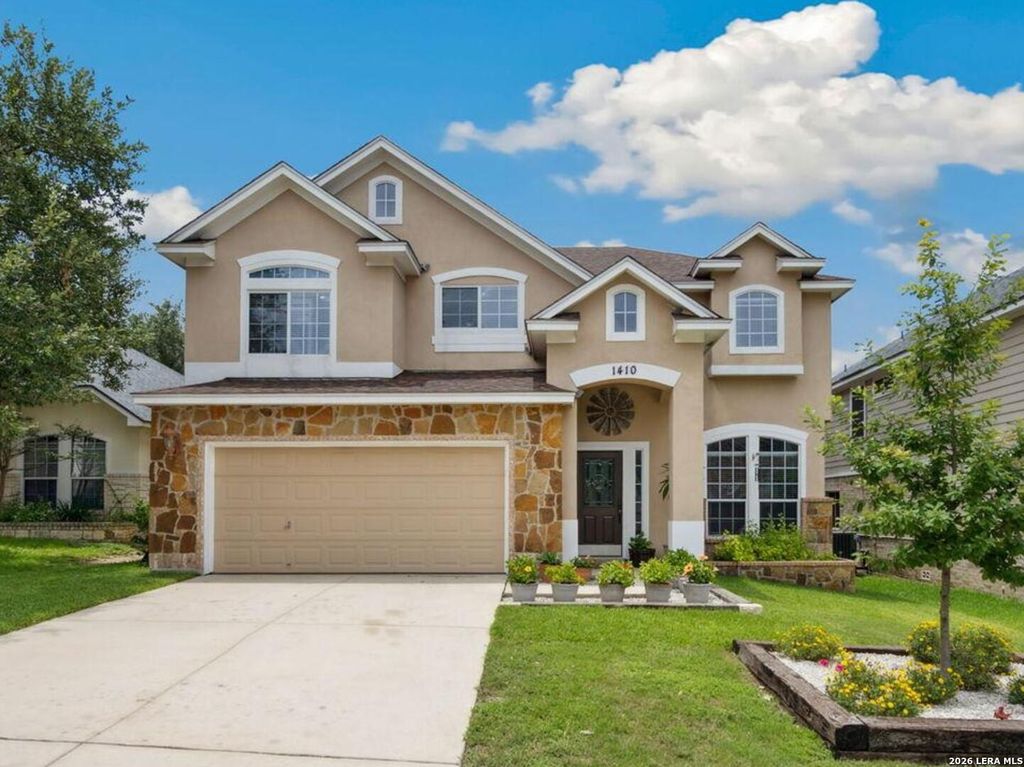
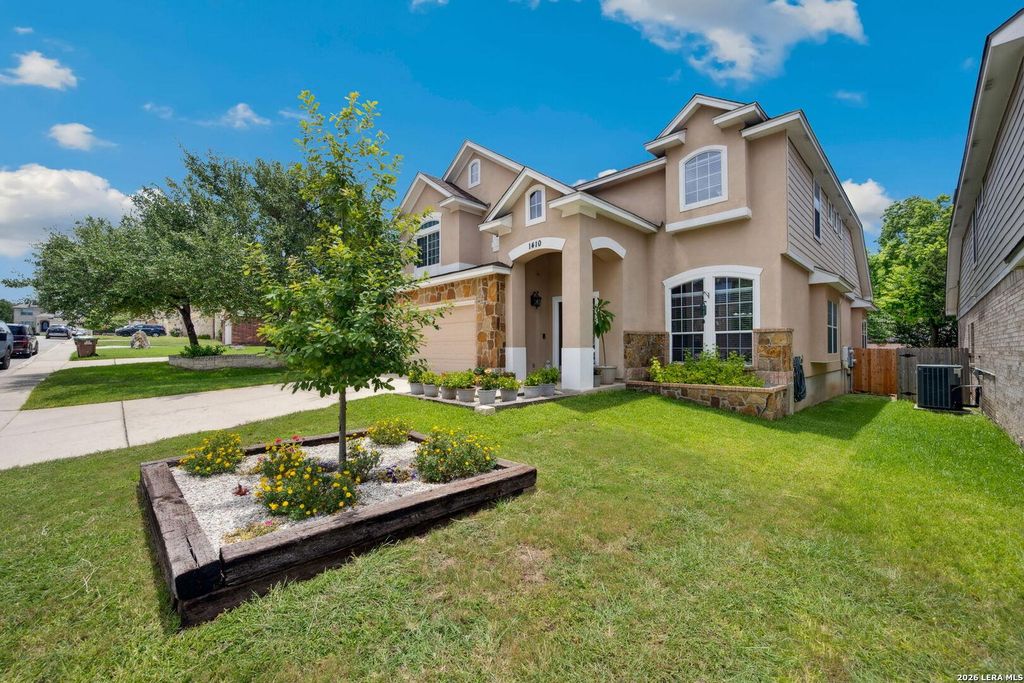
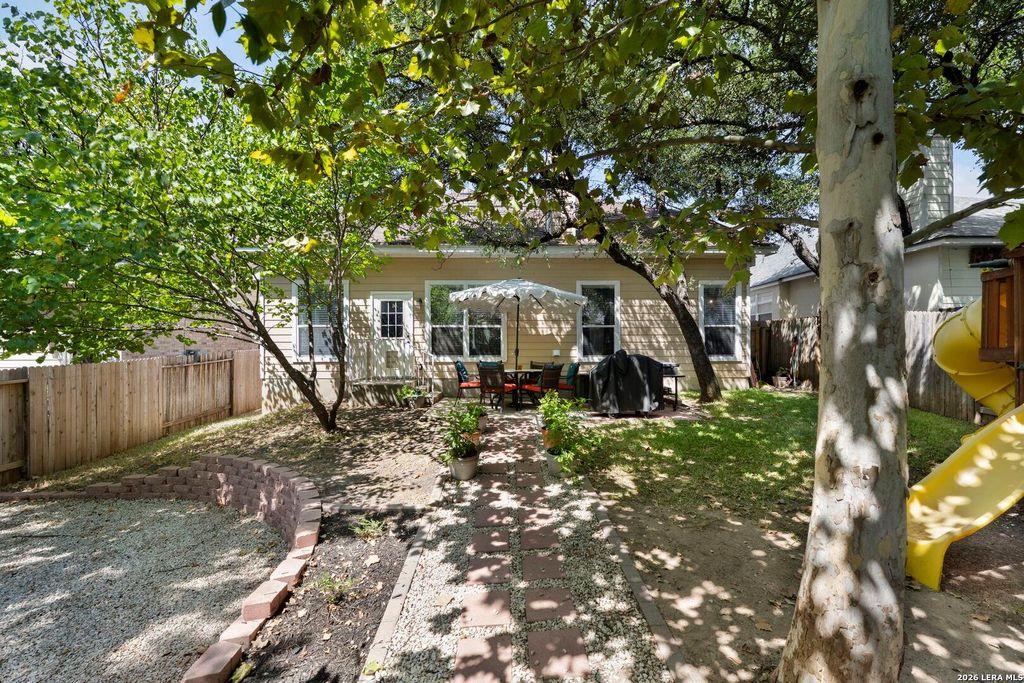
[[800]]1410 OSPREY HTS is listed for sale at 425,000. The Single-Family property has 4 bedrooms, 2 Full Bathrooms, 1 Half Bathroom, 2904 square feet, and was built in 2006.[[500]]Stunning home in The Ridge at Lookout Canyon with an open floorplan and tons of upgrades! This lovely home showcases a flexible floorplan with soaring high ceilings, a wide open entry, sparkling kitchen, breakfast bar, silestone counters, tile backsplash, a walk-in pantry. The kitchen opens up to the large family room with a peaceful fireplace. Huge master suite downstairs with large closet. The 2 lofts are great for an office, media loft room wired for surround sound, gameroom, playroom or gym - YOUR choice!! 3 bedrooms up with GREAT closet space in each. Beautifully landscapped yard with mature trees and plenty of shade. Well maintained, new roof 2022. The gated community is very well maintained and has a pool, tennis courts, a park, wide sidewalks and much more! Easy access to 281 and 1604. New Comal schools minutes away.
Stunning home in The Ridge at Lookout Canyon with an open floorplan and tons of upgrades! This lovely home showcases a flexible floorplan with soaring high ceilings, a wide open entry, sparkling kitchen, breakfast bar, silestone counters, tile backsplash, & a walk-in pantry. The kitchen opens up to the large family room with a peaceful fireplace. Huge master suite downstairs with large closet. The 2 lofts are great for an office, media loft room wired for surround sound, gameroom, playroom or gym - YOUR choice!! 3 bedrooms up with GREAT closet space in each. Beautifully landscapped yard with mature trees and plenty of shade. Well maintained, new roof 2022. The gated community is very well maintained and has a pool, tennis courts, a park, wide sidewalks and much more! Easy access to 281 and 1604. New Comal schools minutes away.
MLS#
SA2015702
List Price
$425,000 ($146/Sqft.)
Listing Status
For Sale
Address
1410 OSPREY HTS
City
San Antonio
State
TX
Zip Code
78260
County
Bexar County
Subdivision
THE RIDGE AT LOOKOUT CANYON
Legal Description
Cb 4865F (The Ridge At Lookout Canyon Ut-3), Block 15 Lot 2
Disclaimer: Lot configuration and dimensions are estimates, not based on personal knowledge and come from a third party (Digital Map Products); therefore, you should not rely on the estimates and perform independent confirmation as to their accuracy
View neighborhood information
Ready to Sell your Home?
Request a complimentary home selling analysis featuring recently sold properties, market trends, home valuations and a personalized market update.
School information is computer generated and may not be accurate or current. Buyer must independently verify and confirm enrollment. Please contact the school district to determine the schools to which this property is zoned.










 Just listed
 Currency converter





 Share
Share


 Erase note
 You currently have no custom folders