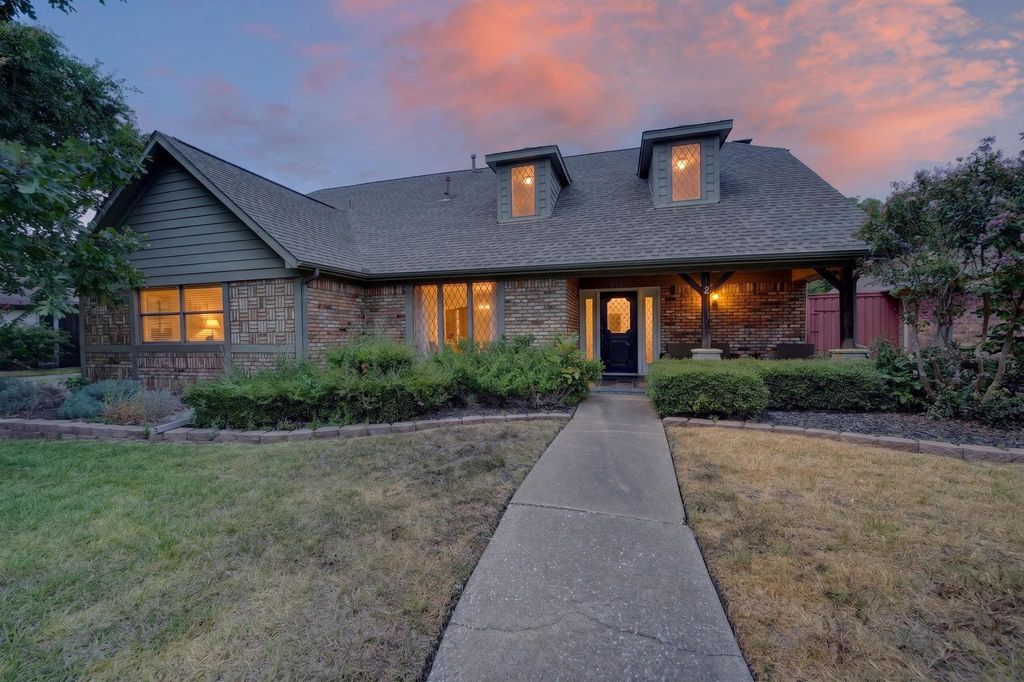
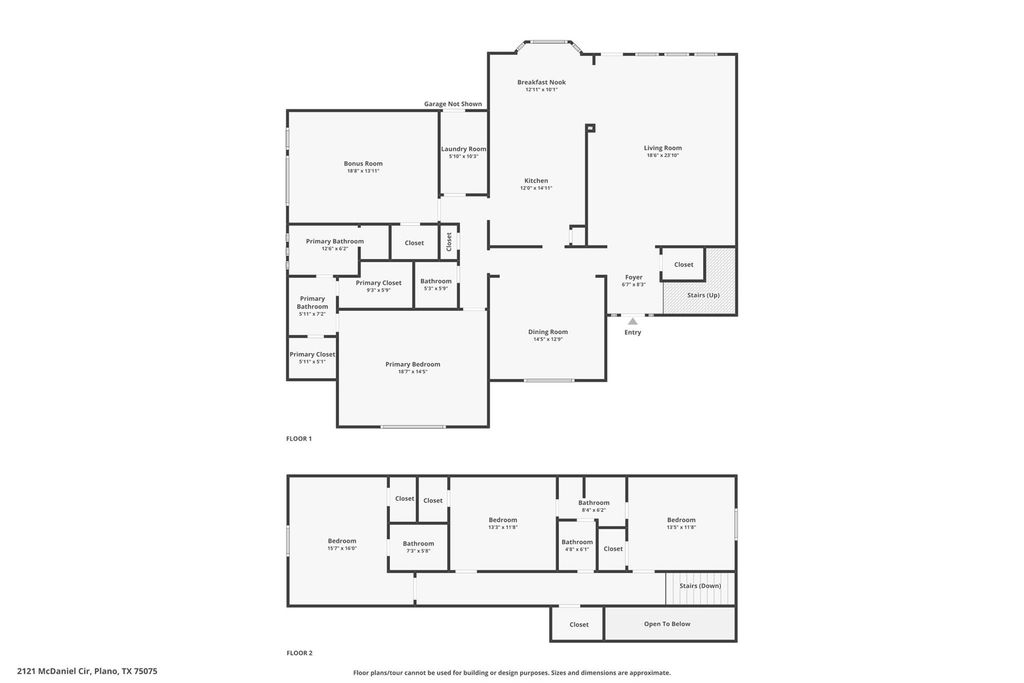
[[800]]2121 Mcdaniel Cir is listed for sale at 627,000. The Residential - Single Family property has 4 bedrooms, 3 Full Bathrooms, 1 Half Bathroom, 3049 square feet, and was built in 1979. The lot size is 11761.2 Square feet.[[500]]Welcome to Willowbrook East, one of Planos favorite established neighborhoods, where a quiet treed cul-de-sac and neighbors who actually know each other set the tone. This 4-bedroom, 3.5-bath home sits on a large private lot with mature trees, RV parking, and enough open space to build the perfect backyard oasis, anything from a dream pool to a cabana for entertaining to a hearty garden. Inside, the layout feels open and easy. Natural light pours through the rooms, and the sunken living room is ready for slow evenings by the fireplace with a drink from the built-in wet bar. The kitchen nook is lined with windows that make breakfast feel like youre already outside, plus a built-in hutch for the pieces you actually want on display. The kitchen itself is the hub of the house with plenty of cabinets, double ovens, a built-in microwave, and an electric cooktop with easy access to the rest of the main floor. After dinner, the bonus room is perfect for game night, movies, or just spreading out. The primary suite is downstairs for privacy, while upstairs offers three more bedrooms: one with its own ensuite (great for guests) and two that share a Jack-and-Jill bath. Private cul-de-sac living with a backyard ready for your next chapter and a home that actually fits the way you live. New AC and duct returns installed on the second-floor July 2026.
Welcome to Willowbrook East, one of Plano’s favorite established neighborhoods, where a quiet treed cul-de-sac and neighbors who actually know each other set the tone. This 4-bedroom, 3.5-bath home sits on a large private lot with mature trees, RV parking, and enough open space to build the perfect backyard oasis, anything from a dream pool to a cabana for entertaining to a hearty garden.
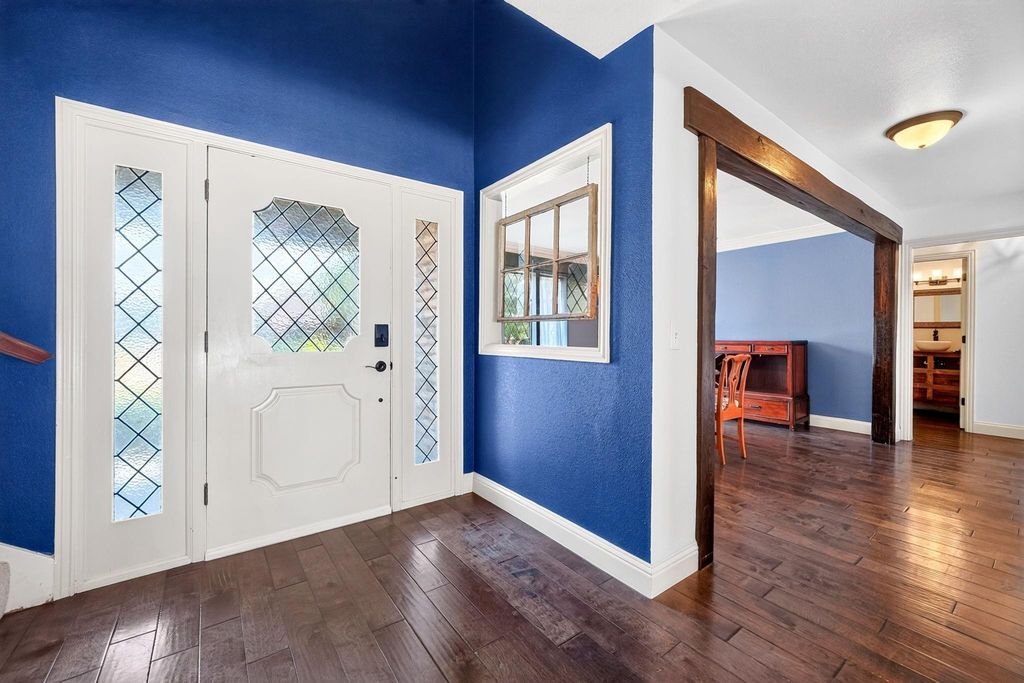
Inside, the layout feels open and easy. Natural light pours through the rooms, and the sunken living room is ready for slow evenings by the fireplace with a drink from the built-in wet bar. The kitchen nook is lined with windows that make breakfast feel like you’re already outside, plus a built-in hutch for the pieces you actually want on display. The kitchen itself is the hub of the house with plenty of cabinets, double ovens, a built-in microwave, and an electric cooktop with easy access to the rest of the main floor.
After dinner, the bonus room is perfect for game night, movies, or just spreading out. The primary suite is downstairs for privacy, while upstairs offers three more bedrooms: one with its own ensuite (great for guests) and two that share a Jack-and-Jill bath.
Private cul-de-sac living with a backyard ready for your next chapter and a home that actually fits the way you live. New AC and duct returns installed on the second-floor July 2026.
Disclaimer: Lot configuration and dimensions are estimates, not based on personal knowledge and come from a third party (Digital Map Products); therefore, you should not rely on the estimates and perform independent confirmation as to their accuracy
View neighborhood information
Ready to Sell your Home?
Request a complimentary home selling analysis featuring recently sold properties, market trends, home valuations and a personalized market update.
School information is computer generated and may not be accurate or current. Buyer must independently verify and confirm enrollment. Please contact the school district to determine the schools to which this property is zoned.










 Just listed
 Currency converter





 Share
Share


 Erase note
 You currently have no custom folders