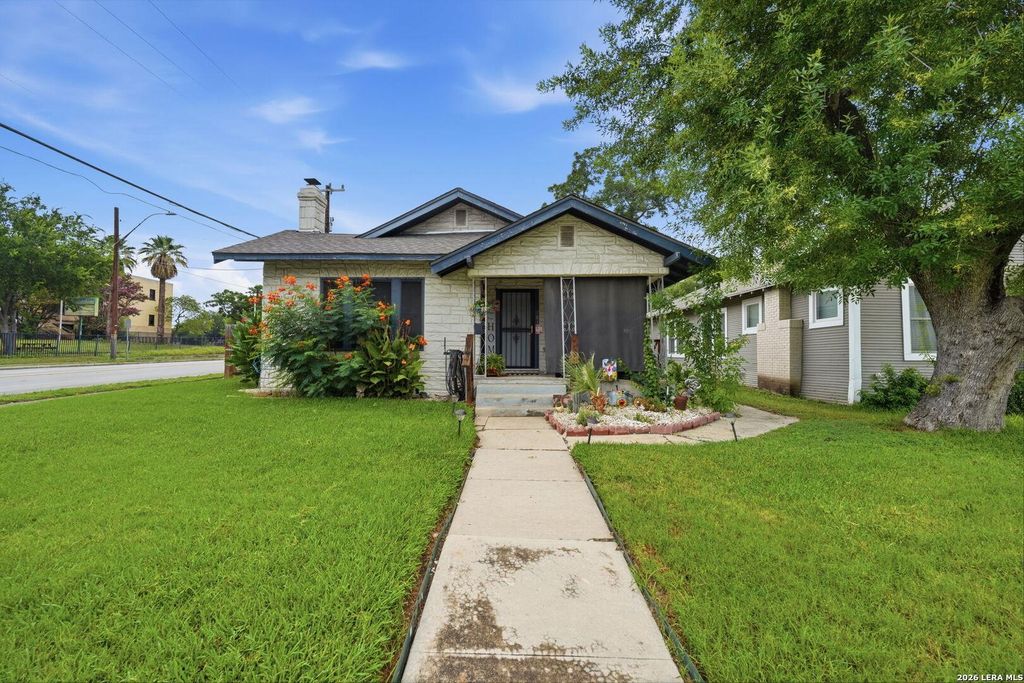
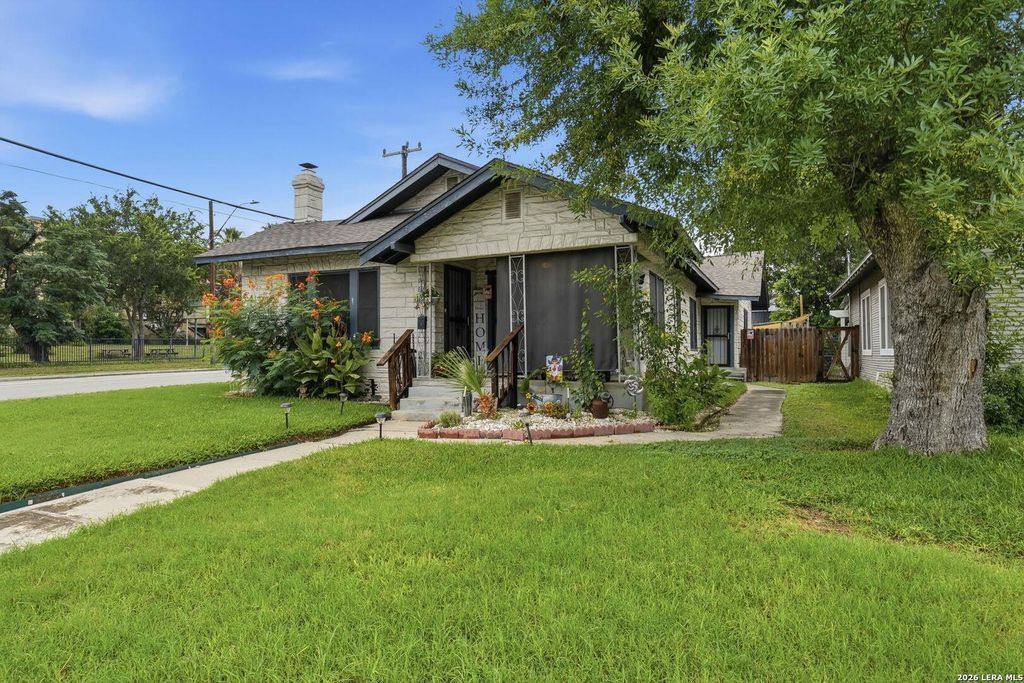
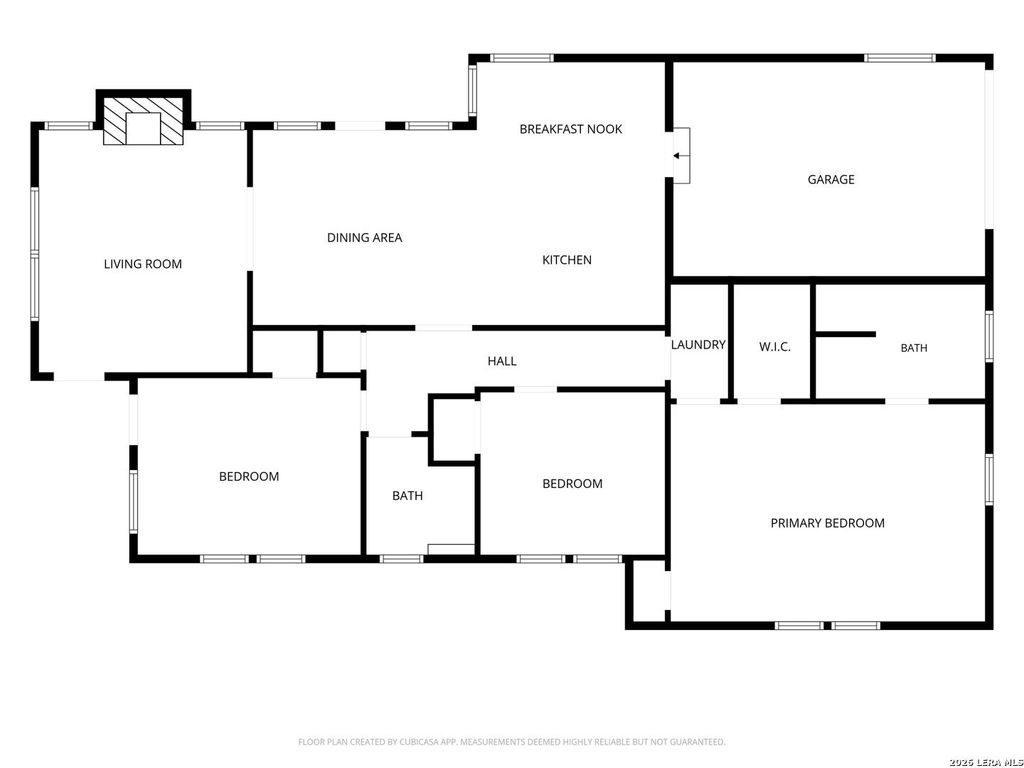
701 RIGSBY AVE is listed for sale at $ 260,000. The Single-Family property has 3 bedrooms, 2 Full Bathrooms, 1880 square feet and was built in 1935. The lot size is 0 Square feet. BRWelcome to this charming Highland Park home, offering 3 bedrooms, 2 full bathrooms, and 1,880 square feet of living space on a corner lot. Inside, you’ll find beautiful hardwood floors, a spacious living room with a fireplace, a separate dining area, and an updated kitchen featuring white cabinetry, granite countertops, stainless-steel appliances, and a gas range. The home also offers central air and heat, a convenient indoor laundry area, and a generously sized primary en suite bathroom with a walk-in tiled shower and double vanity. Outside, enjoy a covered front porch, mature landscaping, and an attached garage with access through the backyard gate. Conveniently located near downtown San Antonio, major roadways, schools, shopping, dining, and popular local attractions. Schedule your tour today.
Welcome to this charming Highland Park home, offering 3 bedrooms, 2 full bathrooms, and 1,880 square feet of living space on a corner lot. Inside, you'll find beautiful hardwood floors, a spacious living room with a fireplace, a separate dining area, and an updated kitchen featuring white cabinetry, granite countertops, stainless-steel appliances, and a gas range. The home also offers central air and heat, a convenient indoor laundry area, and a generously sized primary en suite bathroom with a walk-in tiled shower and double vanity. Outside, enjoy a covered front porch, mature landscaping, and an attached garage with access through the backyard gate. Conveniently located near downtown San Antonio, major roadways, schools, shopping, dining, and popular local attractions. Schedule your tour today.
Disclaimer: Lot configuration and dimensions are estimates, not based on personal knowledge and come from a third party (Digital Map Products); therefore, you should not rely on the estimates and perform independent confirmation as to their accuracy
Ready to Sell your Home?
Request a complimentary home selling analysis featuring recently sold properties, market trends, home valuations and a personalized market update.
School information is computer generated and may not be accurate or current. Buyer must independently verify and confirm enrollment. Please contact the school district to determine the schools to which this property is zoned.











 Currency converter





 Share
Share


 Erase note
 You currently have no custom folders