4
Bedroom(s)
2 Full & 1 Half Bath(s)
2,544 Sqft
236 (m²)
7,333 Lot Sqft
681 Lot (m²)
Rental - Single Family Detached
Audio narrative 
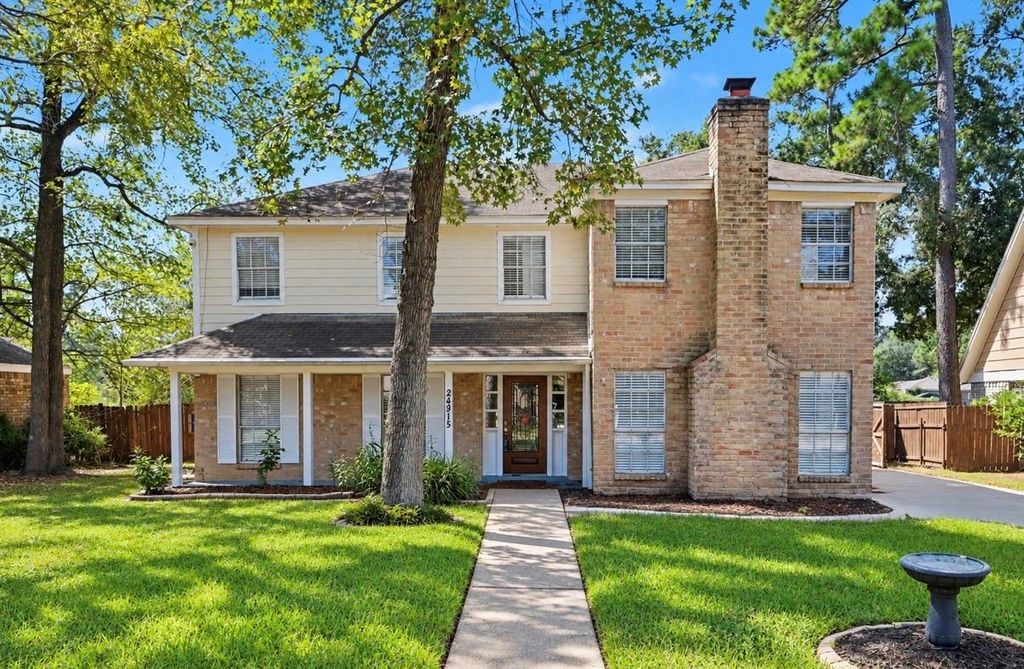
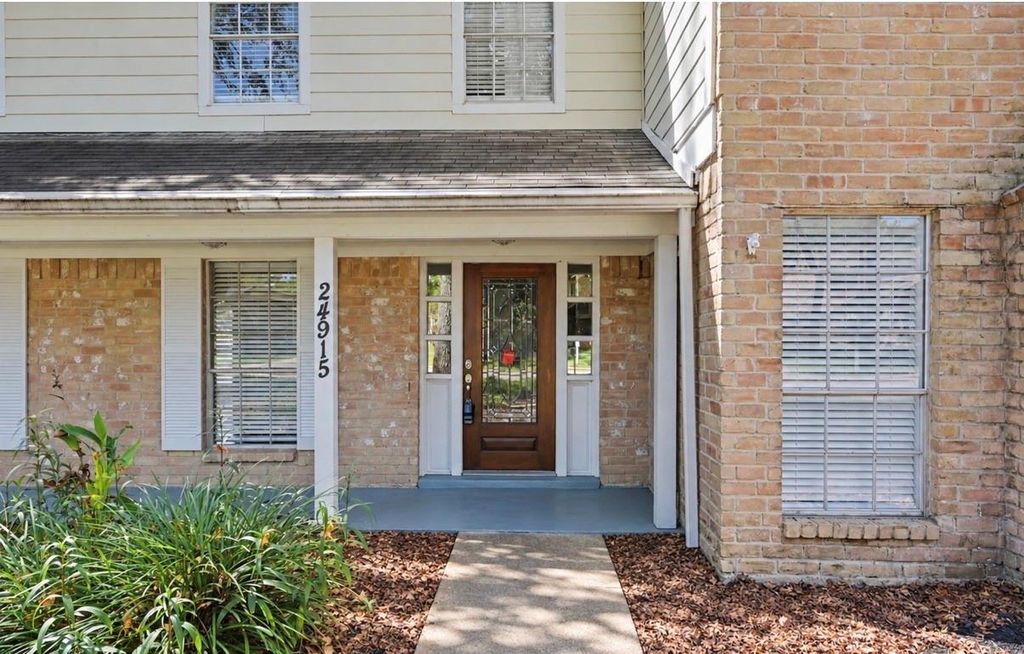
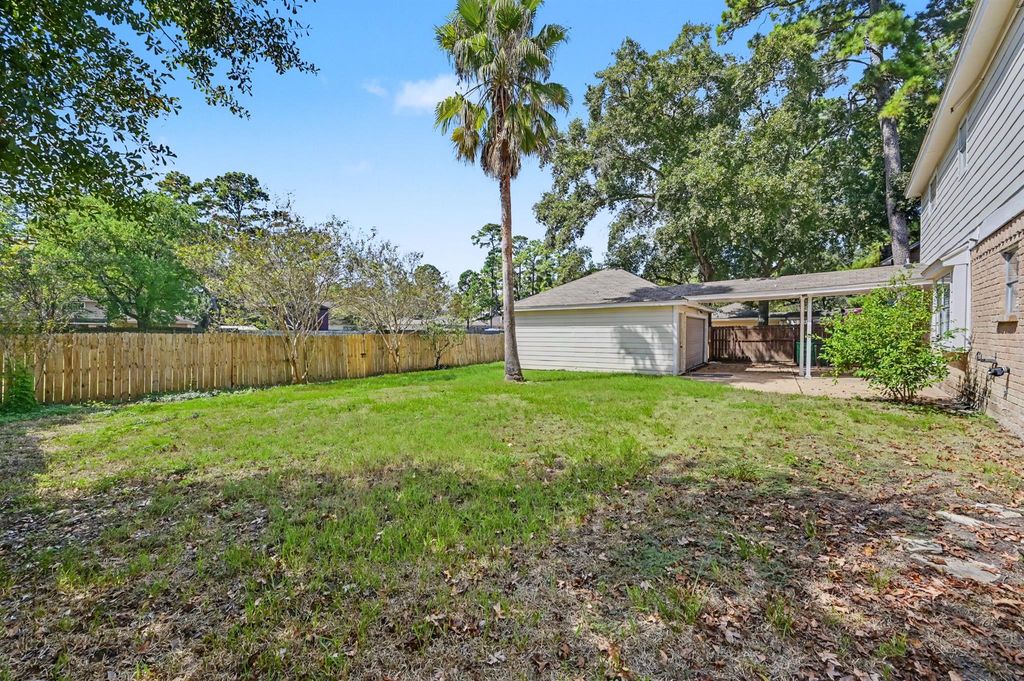
[[800]]24915 Butterwick Dr is listed for rent at 2,200. The Rental - Single Family Detached property has 4 bedrooms, 2 Full Bathrooms, 1 Half Bathroom, 2544 square feet, and was built in 1978. The lot size is 7333 Square feet.[[500]]Welcome to 24915 Butterwick Drive, where comfort, space, and privacy come together! Backing to a peaceful greenbelt with no back neighbors, this beautifully refreshed 4-bedroom, 2.5-bath home offers plenty of room to spread out and settle right in. Fresh interior paint and brand-new carpet make it move-in ready! Inside, youll find two spacious living areas, including a cozy family room with a charming brick fireplace, plus a formal dining room perfect for gathering. The updated kitchen features double ovens and opens to a sunny breakfast nook. The generous primary suite offers a relaxing retreat with a spacious bath and plenty of closet space. An oversized detached two-car garage provides extra room for storage or hobbies. Zoned to Klein ISD and conveniently located near The Woodlands, ExxonMobil Campus, and Grand Parkway, this home offers peaceful living without sacrificing everyday convenience. Come take a look and see if its the perfect place to call home!
Be notified of upcoming
Open Houses for this property
Description
Welcome to 24915 Butterwick Drive, where comfort, space, and privacy come together! Backing to a peaceful greenbelt with no back neighbors, this beautifully refreshed 4-bedroom, 2.5-bath home offers plenty of room to spread out and settle right in. Fresh interior paint and brand-new carpet make it move-in ready! Inside, you'll find two spacious living areas, including a cozy family room with a charming brick fireplace, plus a formal dining room perfect for gathering. The updated kitchen features double ovens and opens to a sunny breakfast nook. The generous primary suite offers a relaxing retreat with a spacious bath and plenty of closet space. An oversized detached two-car garage provides extra room for storage or hobbies. Zoned to Klein ISD and conveniently located near The Woodlands, ExxonMobil Campus, and Grand Parkway, this home offers peaceful living without sacrificing everyday convenience. Come take a look and see if it's the perfect place to call home!
LT 28 & TR 29B BLK 2 017*L5911553-001-002-028 -029A LONDONDE
Rental - Single Family Detached
2,544 Sqft236 (m²)./Appraisal District
7,333 Sqft681 (m²)./Appraisal District
Interior
Half Bath, Primary Bath: Tub/Shower Combo, Secondary Bath(s): Double Sinks, Secondary Bath(s): Tub/Shower Combo
Breakfast Room, Entry, Family Room, Formal Dining, Formal Living, Utility Room in House
Electric Dryer Connections, Washer Connections
Double Oven, Electric Oven
Ceiling Fans, Digital Program Thermostat
Extra details you may need to know
Exclusive Right to Sell/Lease
Exterior
Public Sewer, Public Water
Lot Information
7,333 Sqft.
681 (m²)./Appraisal District
View neighborhood information
Request a complimentary home selling analysis featuring recently sold properties, market trends, home valuations and a personalized market update.
Start Selling your Home
Information source
Houston Association of REALTORS®
Source last updated Oct 14, 2026 at 05:46 AM
Listing last updated Oct 12, 2026 at 02:47 PM
View website →
Check out assigned and nearby schools along with their detailed ratings and essential information to help you make informed decisions.
Assigned schools
View nearby schools 
Notice & Disclaimer
School information is computer generated and may not be accurate or current. Buyer must independently verify and confirm enrollment. Please contact the school district to determine the schools to which this property is zoned.
Copyright© 2026 , HOUSTON REALTORS® INFORMATION SERVICE, INC. All Rights Reserved. Data Not Verified/Guaranteed by MLS






 Just listed
 Currency converter





 Share
Share


 Erase note
 You currently have no custom folders