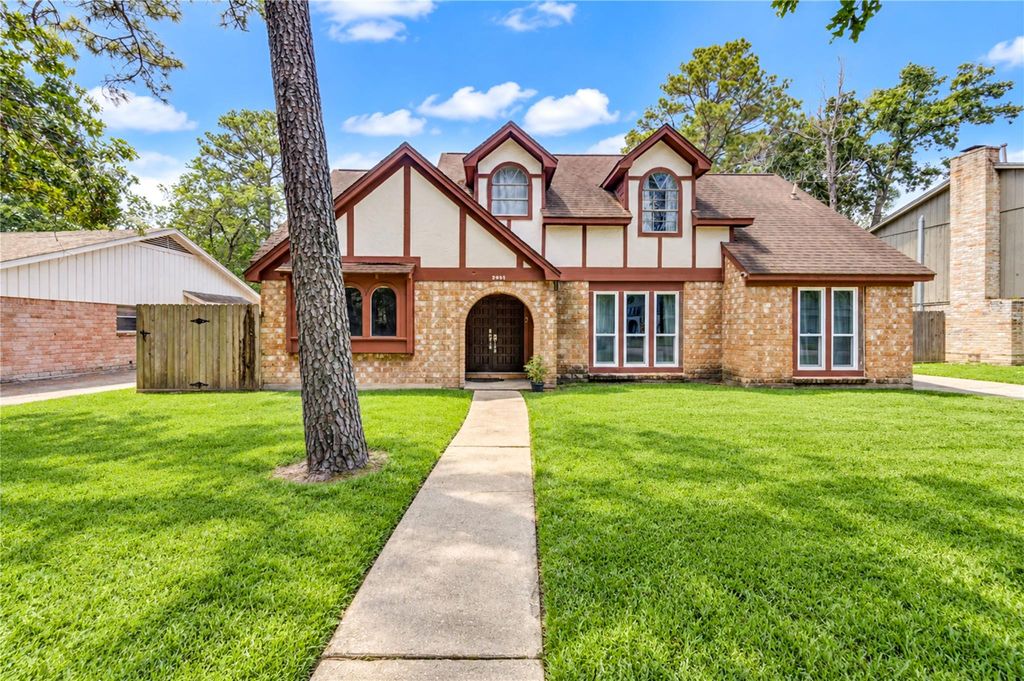
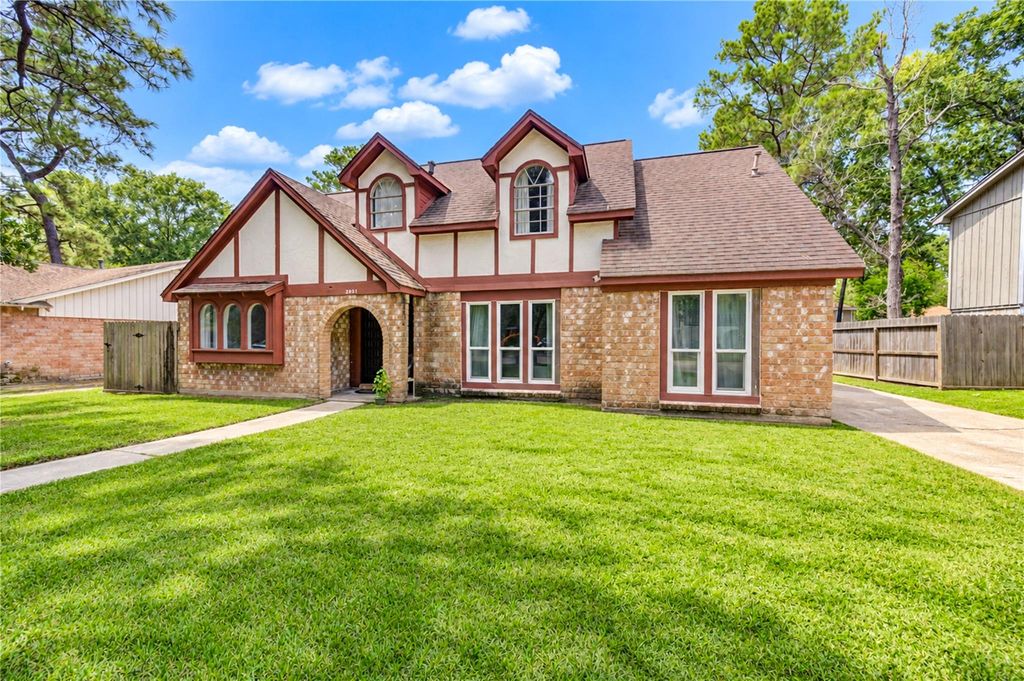
[[800]]2051 Shadow Rock Dr is listed for sale at 320,000. The Single-Family property has 4 to 5 bedrooms, 2 Full Bathrooms, 1 Half Bathroom, 1928 square feet, and was built in 1974. The lot size is 8228 Square feet.[[500]]Welcome to Woodland Hills Village! This beautifully updated 4-bedroom, 2.5-bath home offers 1,928 SF of living space PLUS a 500 SF garage apartment with its own private entrance and full bathroom, providing exceptional flexibility for guests, extended living, a private retreat, or additional workspace. Step inside to discover new flooring, high ceilings, and a spacious family room featuring a cozy wood-burning fireplace. The remodeled kitchen features updated cabinetry and granite countertops, complemented by a comfortable breakfast area. A versatile flex room provides additional space for a home office, study, or den. Recent improvements include a 5-ton HVAC system and double-pane windows. Outside, enjoy a spacious backyard featuring a sizable deck, fire pit, and plenty of room to relax or entertain. Woodland Hills Village offers access to a community pool, parks, and scenic walking trails. Beautifully updated, spacious, and exceptionally versatilethis home has so much to offer!
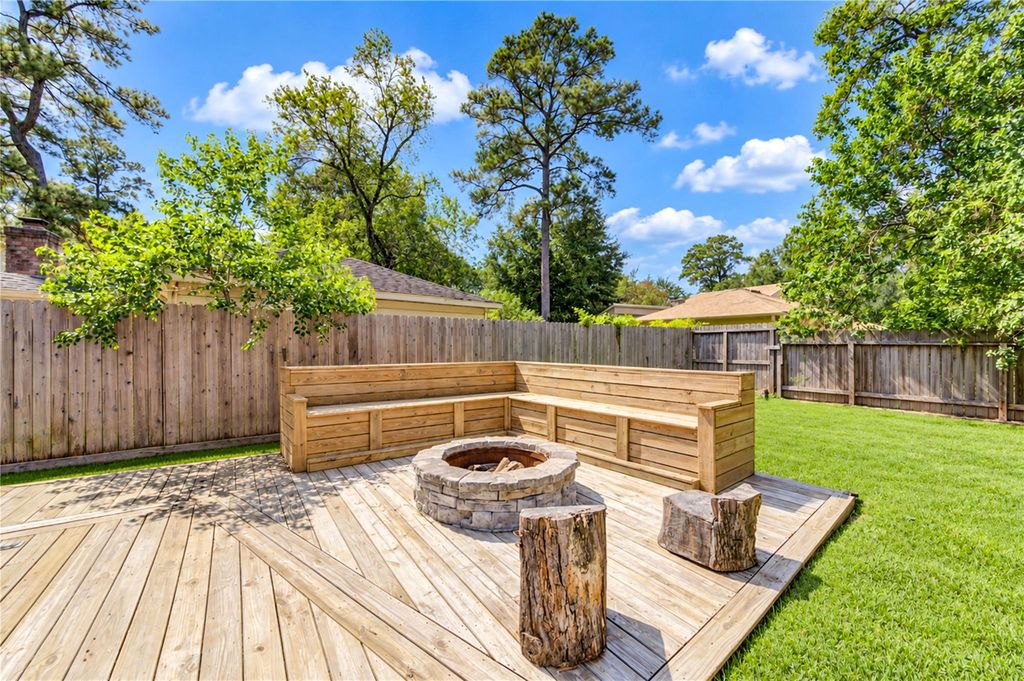
Welcome to Woodland Hills Village! This beautifully updated 4-bedroom, 2.5-bath home offers 1,928 SF of living space PLUS a 500 SF garage apartment with its own private entrance and full bathroom, providing exceptional flexibility for guests, extended living, a private retreat, or additional workspace. Step inside to discover new flooring, high ceilings, and a spacious family room featuring a cozy wood-burning fireplace. The remodeled kitchen features updated cabinetry and granite countertops, complemented by a comfortable breakfast area. A versatile flex room provides additional space for a home office, study, or den. Recent improvements include a 5-ton HVAC system and double-pane windows. Outside, enjoy a spacious backyard featuring a sizable deck, fire pit, and plenty of room to relax or entertain. Woodland Hills Village offers access to a community pool, parks, and scenic walking trails. Beautifully updated, spacious, and exceptionally versatile—this home has so much to offer!
Disclaimer: Lot configuration and dimensions are estimates, not based on personal knowledge and come from a third party (Digital Map Products); therefore, you should not rely on the estimates and perform independent confirmation as to their accuracy
View neighborhood information
Ready to Sell your Home?
Request a complimentary home selling analysis featuring recently sold properties, market trends, home valuations and a personalized market update.
School information is computer generated and may not be accurate or current. Buyer must independently verify and confirm enrollment. Please contact the school district to determine the schools to which this property is zoned.







 Just listed
 Currency converter





 Share
Share


 Erase note
 You currently have no custom folders