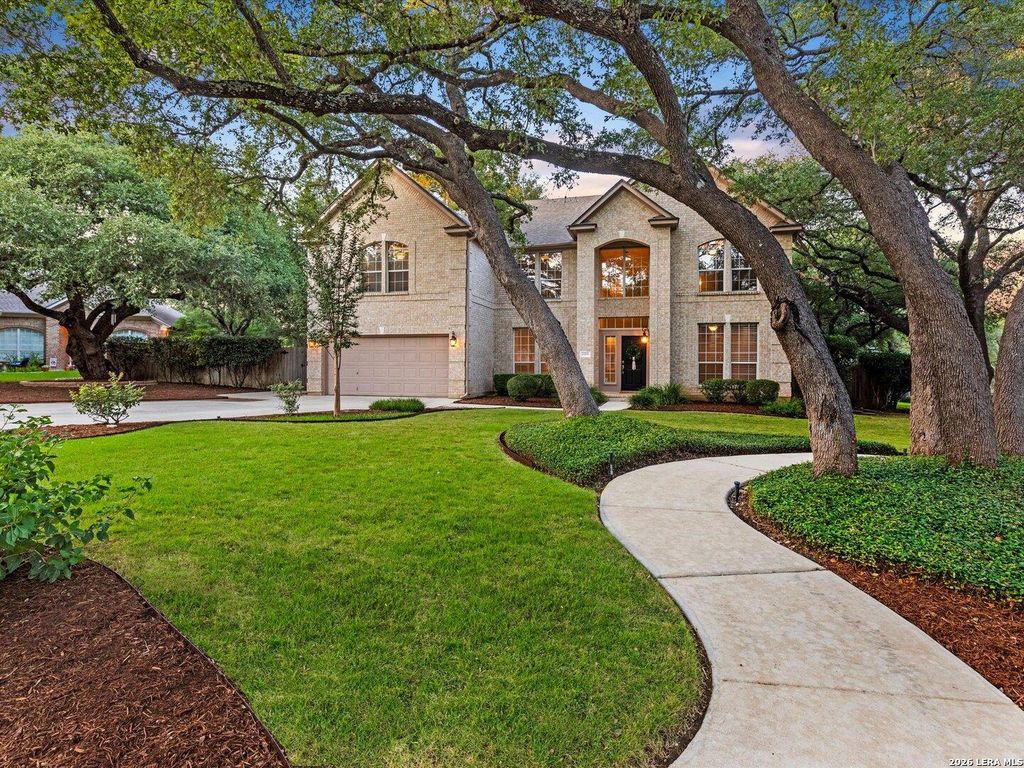
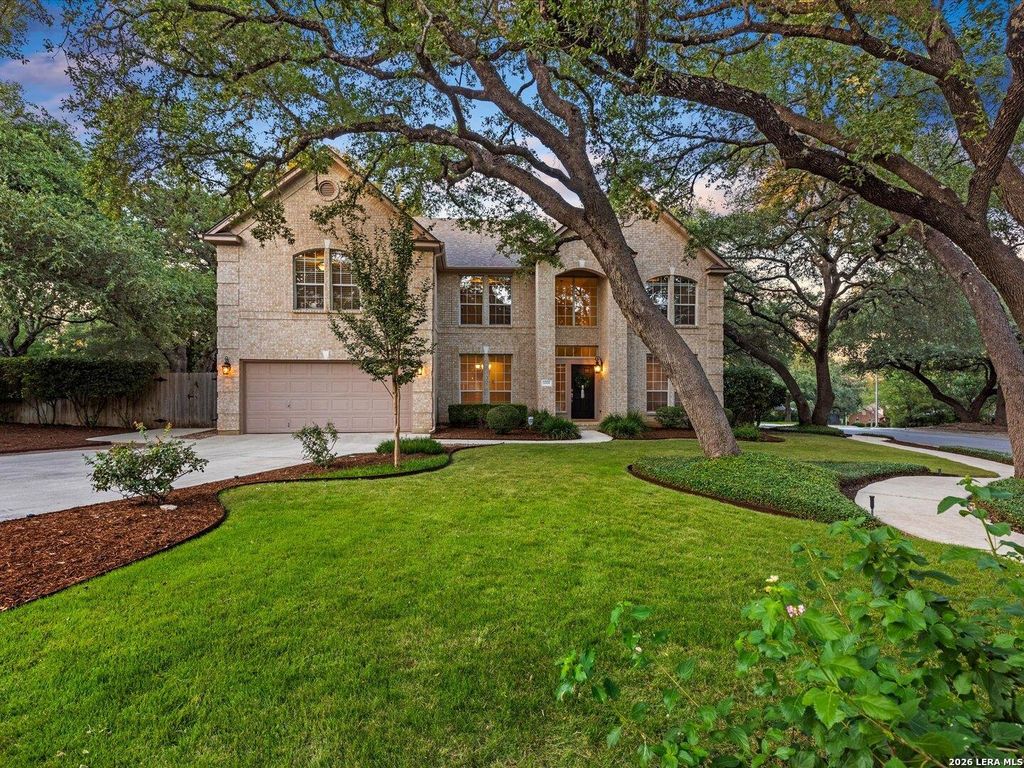
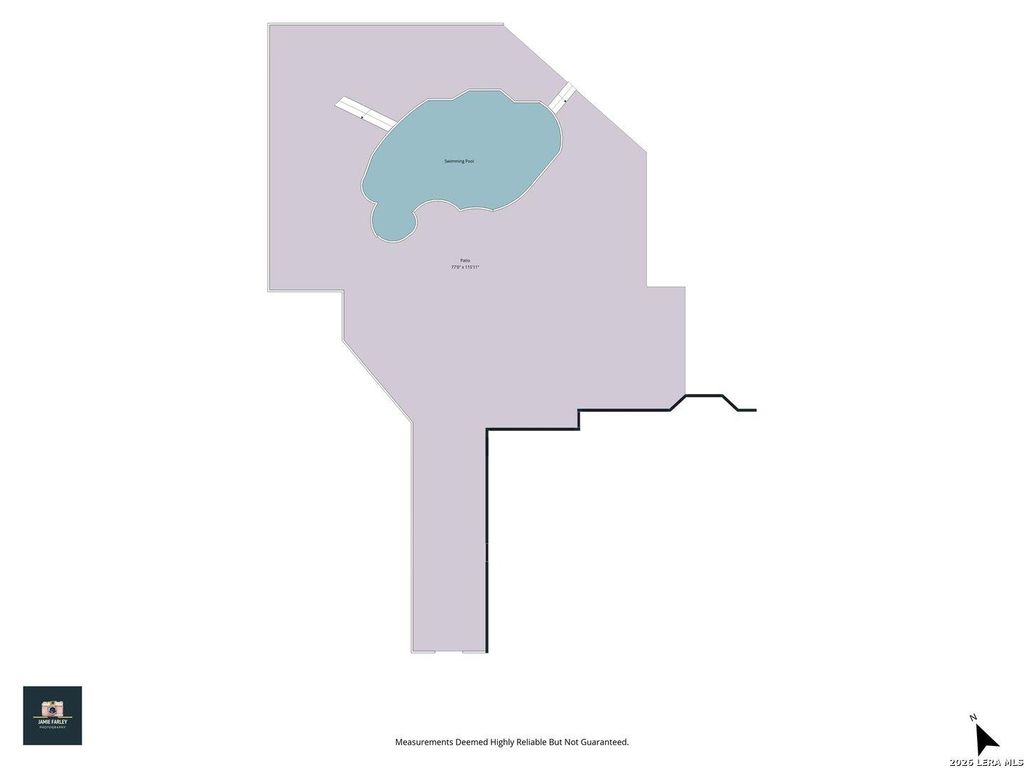
[[800]]1308 BIRCHWOOD CIR is listed for sale at 529,000. The Single-Family property has 4 bedrooms, 3 Full Bathrooms, 1 Half Bathroom, 3674 square feet, and was built in 1997.[[500]]Welcome to a truly special Schertz property where space, privacy, and outdoor living come together beautifully! Situated on an impressive .373-acre corner lot, this gorgeous 4-bedroom, 3.5-bath home offers an ideal blend of elegance and comfort. Step inside to find a thoughtfully designed floor plan featuring four spacious bedrooms, 3.5 bathrooms, and a dedicated office-perfect for working from home, a study, or flex space. Large windows fill the home with natural light while offering beautiful views of the mature trees surrounding the property. The backyard is an entertainers dream! Enjoy Texas evenings in the private pool and spa, surrounded by expansive patios, mature trees, and plenty of space to relax, entertain, and make memories. The beautifully established landscaping and towering oak trees provide a rare sense of privacy and tranquility. Located on a desirable corner lot with mature trees, this property offers the kind of lot size and setting that is increasingly hard to find
Welcome to a truly special Schertz property where space, privacy, and outdoor living come together beautifully! Situated on an impressive .373-acre corner lot, this gorgeous 4-bedroom, 3.5-bath home offers an ideal blend of elegance and comfort. Step inside to find a thoughtfully designed floor plan featuring four spacious bedrooms, 3.5 bathrooms, and a dedicated office-perfect for working from home, a study, or flex space. Large windows fill the home with natural light while offering beautiful views of the mature trees surrounding the property. The backyard is an entertainer's dream! Enjoy Texas evenings in the private pool and spa, surrounded by expansive patios, mature trees, and plenty of space to relax, entertain, and make memories. The beautifully established landscaping and towering oak trees provide a rare sense of privacy and tranquility. Located on a desirable corner lot with mature trees, this property offers the kind of lot size and setting that is increasingly hard to find
Disclaimer: Lot configuration and dimensions are estimates, not based on personal knowledge and come from a third party (Digital Map Products); therefore, you should not rely on the estimates and perform independent confirmation as to their accuracy
View neighborhood information
Ready to Sell your Home?
Request a complimentary home selling analysis featuring recently sold properties, market trends, home valuations and a personalized market update.
School information is computer generated and may not be accurate or current. Buyer must independently verify and confirm enrollment. Please contact the school district to determine the schools to which this property is zoned.










 Just listed
 Currency converter





 Share
Share


 Erase note
 You currently have no custom folders