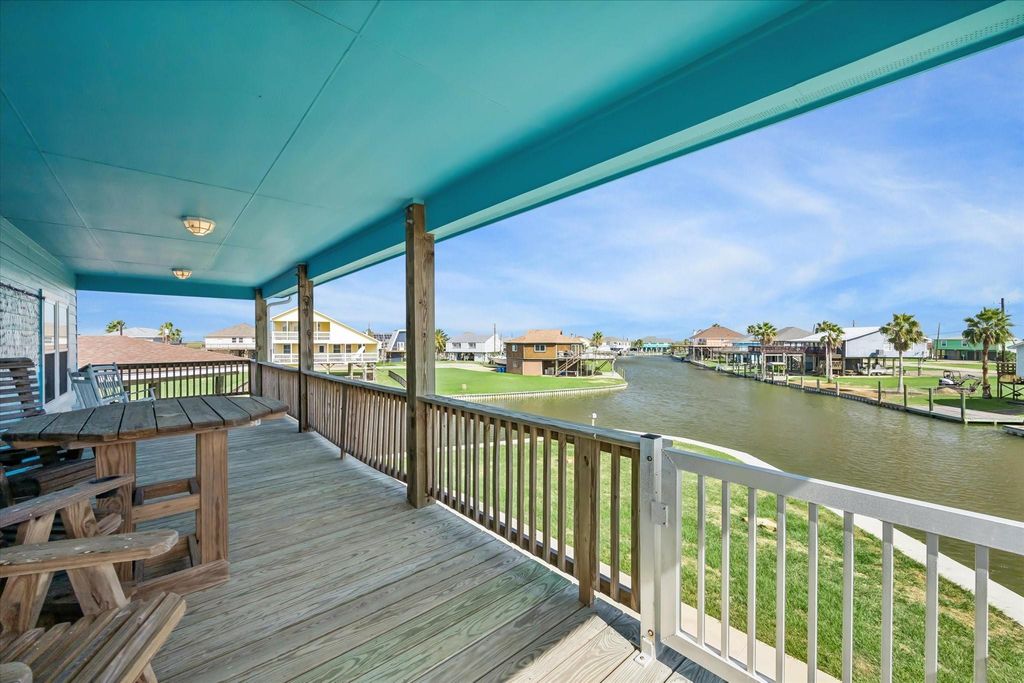
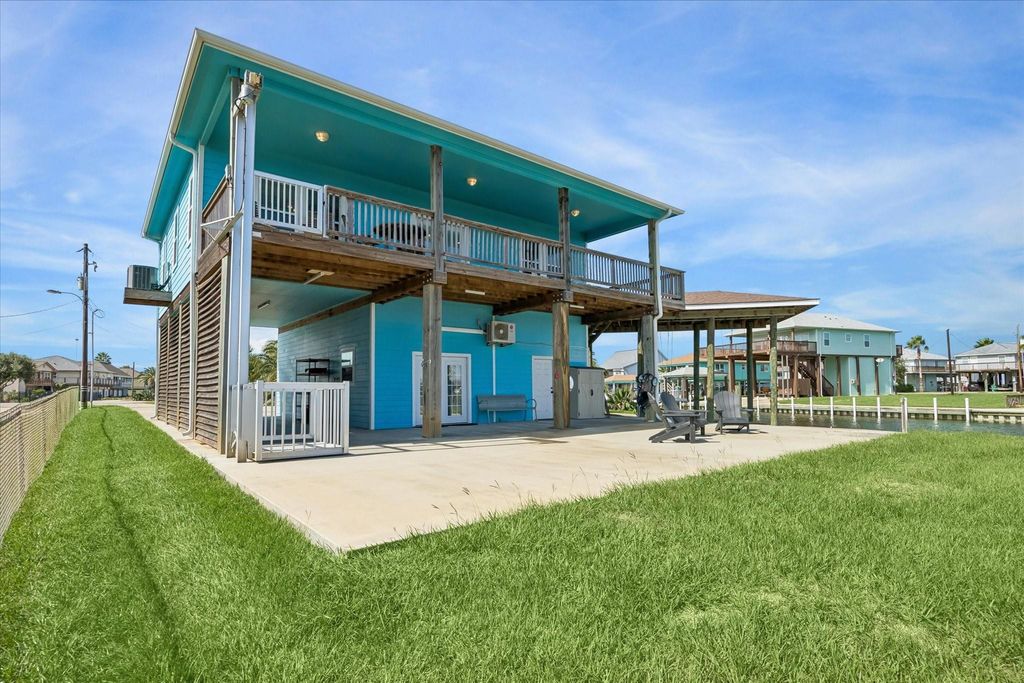
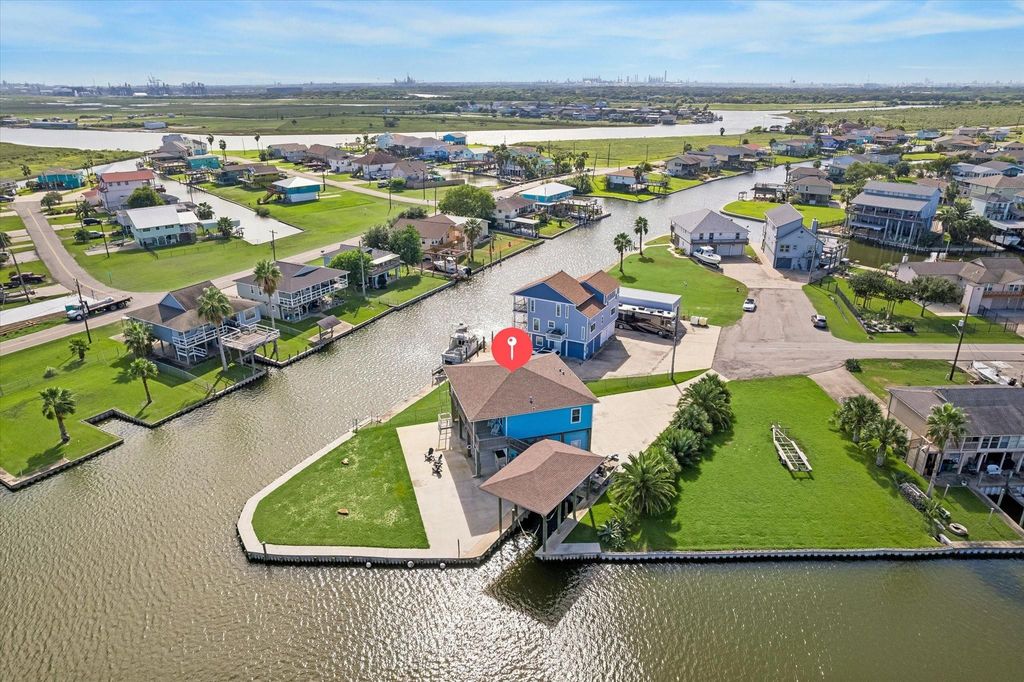
[[800]]161 Four Master Rd is listed for sale at 514,500. The Single-Family property has 2 to 3 bedrooms, 2 Full Bathrooms, 1200 square feet, and was built in 2020. The lot size is 10890 Square feet.[[500]]A fishermans dream and the perfect coastal getaway! Enjoy peaceful waterfront living in Hide-A-Way on the Gulf, with easy access to bay fishing, offshore adventures, Freeport and Galveston. Set up to sleep up to 17, this retreat is perfect for gathering family and friends. The 1,200 sq. ft. elevated living area offers 2 bedrooms, 2 baths, high ceilings, wood-look floors and a modern kitchen with granite countertops. Relax on the spacious balcony overlooking the curved canal, launch your boat from the private boathouse with lift, or kayak from your backyard to explore the winding marshes of Oyster Creek. A cargo elevator adds convenience. The Bonus 800 Sq.Ft. Downstairs offers golf cart storage, a finished bonus room, bedroom/office, full bath and covered entertaining space. Community amenities include a pool, clubhouse, playground, dog park and boat ramp. Furnishings available! Lower-level square footage is excluded from tax records. Buyer to verify measurements and permitted use.
A fisherman’s dream and the perfect coastal getaway! Enjoy peaceful waterfront living in Hide-A-Way on the Gulf, with easy access to bay fishing, offshore adventures, Freeport and Galveston. Set up to sleep up to 17, this retreat is perfect for gathering family and friends. The 1,200 sq. ft. elevated living area offers 2 bedrooms, 2 baths, high ceilings, wood-look floors and a modern kitchen with granite countertops. Relax on the spacious balcony overlooking the curved canal, launch your boat from the private boathouse with lift, or kayak from your backyard to explore the winding marshes of Oyster Creek. A cargo elevator adds convenience. The Bonus 800 Sq.Ft. Downstairs offers golf cart storage, a finished bonus room, bedroom/office, full bath and covered entertaining space. Community amenities include a pool, clubhouse, playground, dog park and boat ramp. Furnishings available! Lower-level square footage is excluded from tax records. Buyer to verify measurements and permitted use.
Disclaimer: Lot configuration and dimensions are estimates, not based on personal knowledge and come from a third party (Digital Map Products); therefore, you should not rely on the estimates and perform independent confirmation as to their accuracy
View neighborhood information
Ready to Sell your Home?
Request a complimentary home selling analysis featuring recently sold properties, market trends, home valuations and a personalized market update.
School information is computer generated and may not be accurate or current. Buyer must independently verify and confirm enrollment. Please contact the school district to determine the schools to which this property is zoned.







 Just listed
 Currency converter


 Share


 Erase note
 You currently have no custom folders