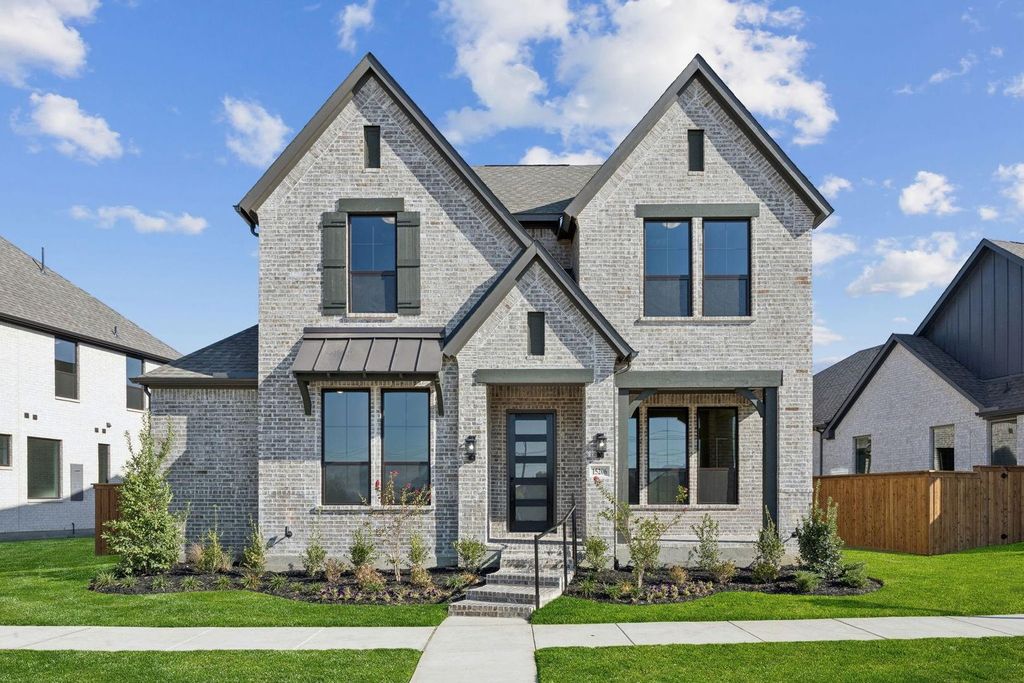
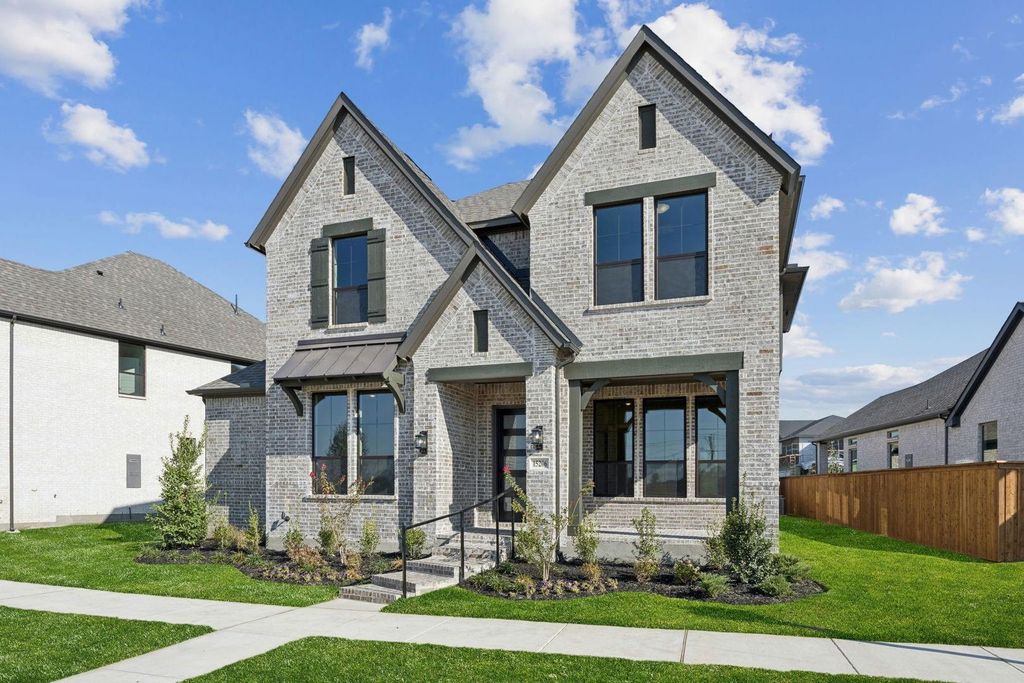
[[800]]15713 Abelia Bloom is listed for sale at 998,984. The Residential - Single Family property has 4 bedrooms, 4 Full Bathrooms, 1 Half Bathroom, 3435 square feet, and was built in 2026. The lot size is 5500 Square feet.[[500]]MLS 21383659 - Built by Chesmar Homes - October 2026 completion Step into the Weston, a stunning 2 - story home designed for comfort, style, and entertainment. With 4 spacious bedrooms, 4.5 baths, and 3,435 sq. ft. of thoughtfully designed living space, this home offers the perfect blend of function and elegance. Gather in the inviting family room with a cozy fireplace, get work done in the private study, and enjoy movie nights in the media and entertainment rooms. The open - concept design flows seamlessly to the outdoor living area, perfect for relaxing or hosting guests. Complete with a 2 - car garage, the Weston is a dream home waiting for you!
MLS# 21383659 - Built by Chesmar Homes - October 2026 completion ~ Step into the Weston, a stunning 2 - story home designed for comfort, style, and entertainment. With 4 spacious bedrooms, 4.5 baths, and 3,435 sq. ft. of thoughtfully designed living space, this home offers the perfect blend of function and elegance. Gather in the inviting family room with a cozy fireplace, get work done in the private study, and enjoy movie nights in the media and entertainment rooms. The open - concept design flows seamlessly to the outdoor living area, perfect for relaxing or hosting guests. Complete with a 2 - car garage, the Weston is a dream home waiting for you!
Central, ENERGY STAR Qualified Equipment, ENERGY STAR/ACCA RSI Qualified Installation, Fireplace Insert, Fireplace(s), Humidity Control, Natural Gas
Appliances
Built-in Gas Range, Dishwasher, Disposal, Electric Oven, Gas Range, Microwave, Convection Oven, Double Oven, Tankless Water Heater, Vented Exhaust Fan, Water Purifier
Cable TV Available, Decorative Lighting, Eat-in Kitchen, High Speed Internet Available, Kitchen Island, Pantry, Smart Home System, Sound System Wiring, Walk-In Closet(s)
Driveway, Garage Door Opener, Garage Faces Rear, Side By Side
Parking Space
Garage 2 / Carport 0 / Total Covered 2
Fencing
Fenced,Full,Gate,Wood
Porch
Covered
Utility
City Sewer,City Water,Community Mailbox,Curbs,Electricity Available,Electricity Connected,Individual Gas Meter,Individual Water Meter,Sidewalk,Underground Utilities
Area Pool
Yes
Exterior
Covered Patio/Porch, Rain Gutters, Lighting, Outdoor Living Center, Private Yard
Extra details you may need to know
Dwelling Type
Single Detached
Community Features
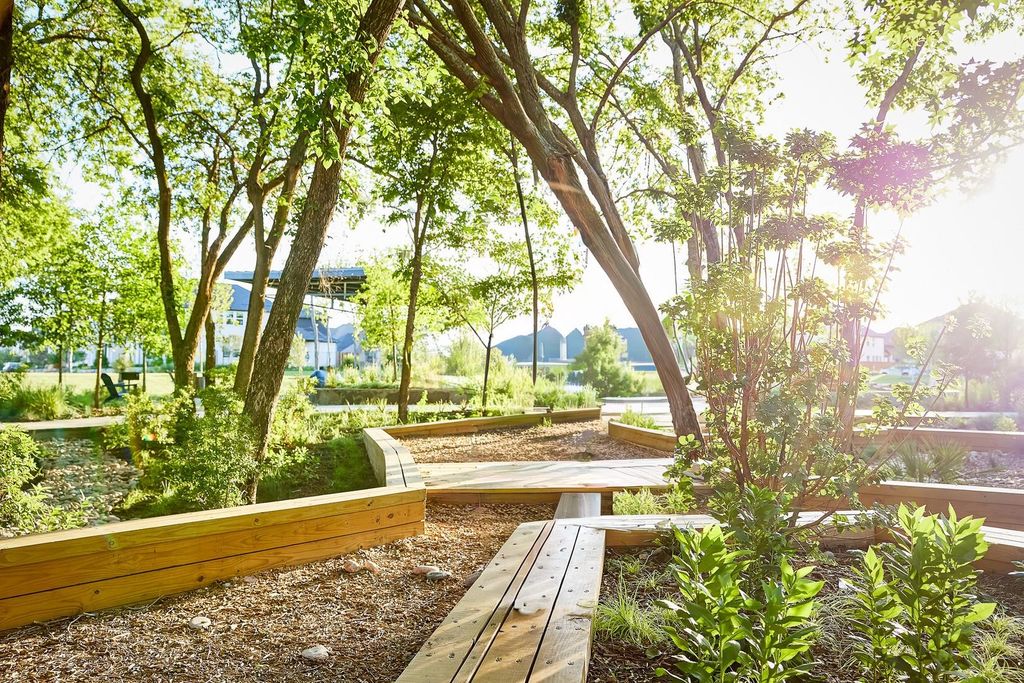
Club House,Community Pool,Curbs,Fitness Center,Greenbelt,Jogging Path/Bike Path,Park,Playground,Sidewalks
Disclaimer: Lot configuration and dimensions are estimates, not based on personal knowledge and come from a third party (Digital Map Products); therefore, you should not rely on the estimates and perform independent confirmation as to their accuracy
View neighborhood information
Ready to Sell your Home?
Request a complimentary home selling analysis featuring recently sold properties, market trends, home valuations and a personalized market update.
School information is computer generated and may not be accurate or current. Buyer must independently verify and confirm enrollment. Please contact the school district to determine the schools to which this property is zoned.










 Just listed
 Currency converter





 Share
Share


 Erase note
 You currently have no custom folders