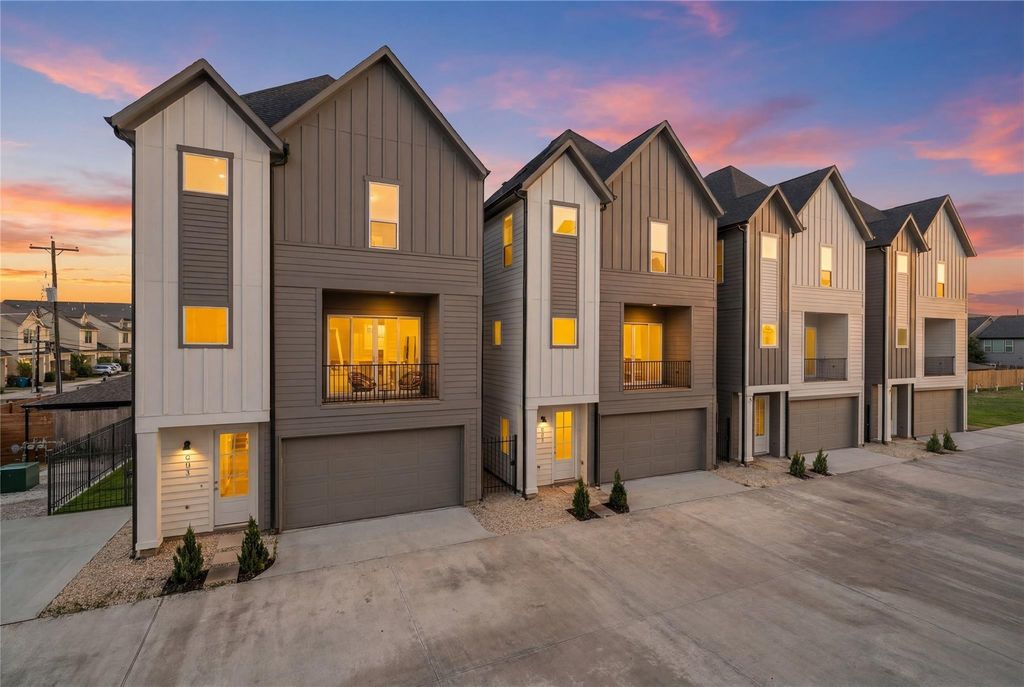
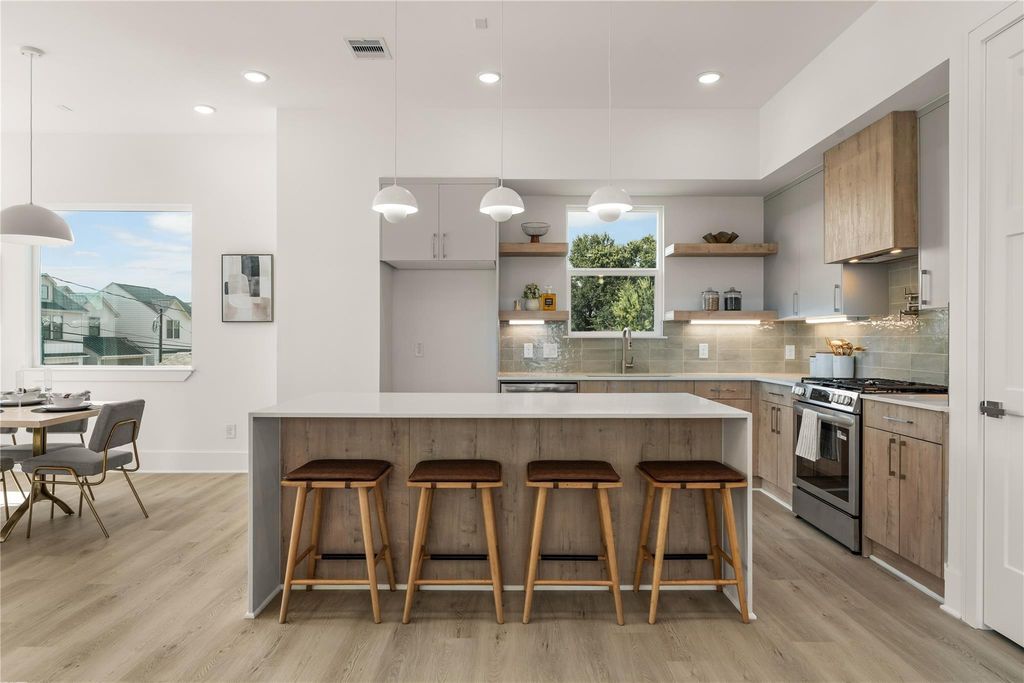
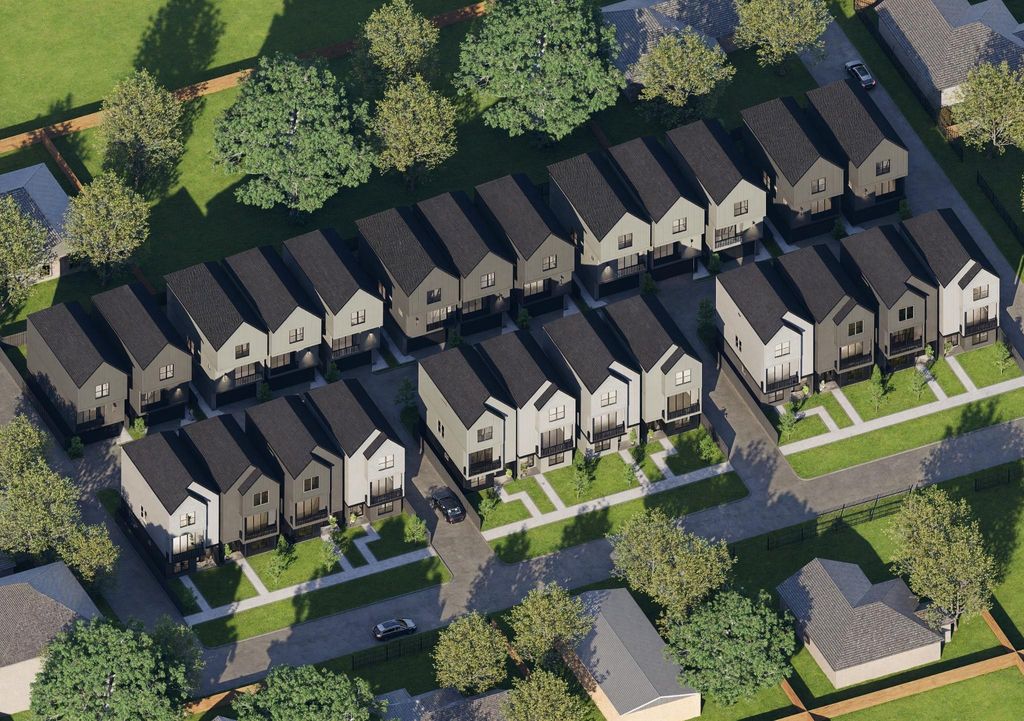
[[800]]915 Lehman St G is listed for sale at 439,900. The Single-Family property has 3 bedrooms, 3 Full Bathrooms, 1 Half Bathroom, 1858 square feet, and was built in 2026. The lot size is 1955 Square feet.[[500]]Limited Pre-Sale Opportunities Available Lehman Place is an exclusive gated community of just 25 freestanding homes in the sought-after Shepherd Park Plaza area, blending sophisticated architecture with modern design. Thoughtfully crafted for todays lifestyle, each residence features open-concept living, soaring ceilings, abundant natural light, and private backyards that create a seamless indoor-outdoor experience. Designer kitchens include quartz countertops, custom cabinetry, oversized islands, under-cabinet lighting, and premium stainless steel appliances. The spacious primary suites feature spa-inspired baths with dual vanities, freestanding soaking tubs, oversized walk-in showers, and designer finishes. Ideally located just minutes from Garden Oaks, The Heights, Downtown Houston, premier dining, the future Target on N. Shepherd, and the anticipated H-E-B on Pinemont, Lehman Place offers a rare combination of boutique luxury, exceptional craftsmanship, and everyday convenience.
*Limited Pre-Sale Opportunities Available* Lehman Place is an exclusive gated community of just 25 freestanding homes in the sought-after Shepherd Park Plaza area, blending sophisticated architecture with modern design. Thoughtfully crafted for today's lifestyle, each residence features open-concept living, soaring ceilings, abundant natural light, and private backyards that create a seamless indoor-outdoor experience. Designer kitchens include quartz countertops, custom cabinetry, oversized islands, under-cabinet lighting, and premium stainless steel appliances. The spacious primary suites feature spa-inspired baths with dual vanities, freestanding soaking tubs, oversized walk-in showers, and designer finishes. Ideally located just minutes from Garden Oaks, The Heights, Downtown Houston, premier dining, the future Target on N. Shepherd, and the anticipated H-E-B on Pinemont, Lehman Place offers a rare combination of boutique luxury, exceptional craftsmanship, and everyday convenience.
Disclaimer: Lot configuration and dimensions are estimates, not based on personal knowledge and come from a third party (Digital Map Products); therefore, you should not rely on the estimates and perform independent confirmation as to their accuracy
View neighborhood information
Ready to Sell your Home?
Request a complimentary home selling analysis featuring recently sold properties, market trends, home valuations and a personalized market update.
School information is computer generated and may not be accurate or current. Buyer must independently verify and confirm enrollment. Please contact the school district to determine the schools to which this property is zoned.











 New construction
 Just listed
 Currency converter
 Add to Calendar





 Share
Share


 Erase note
 You currently have no custom folders