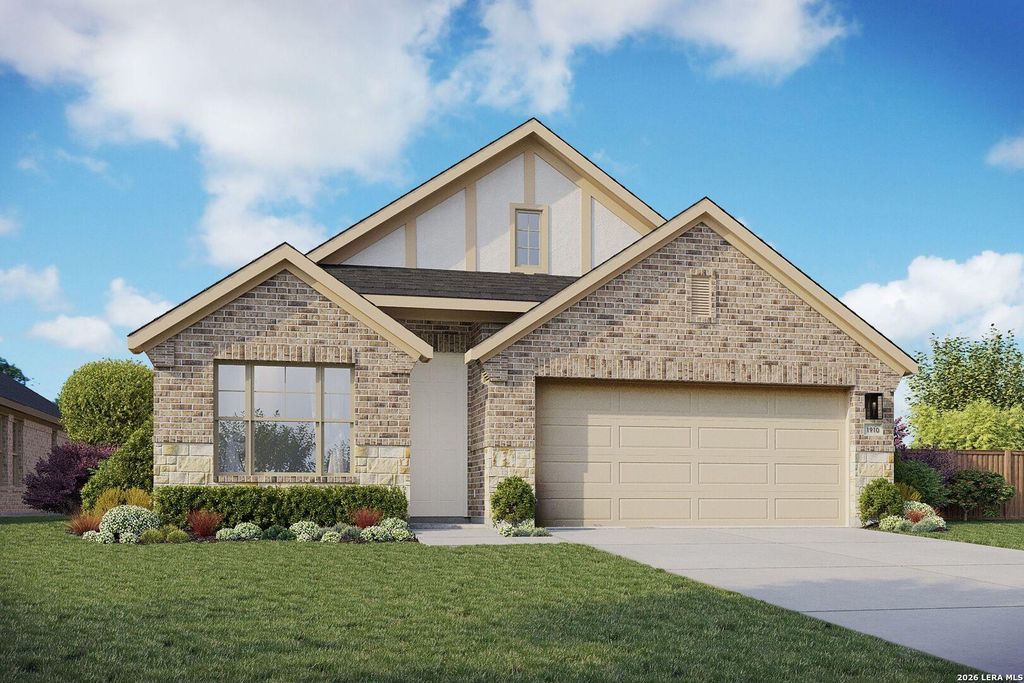
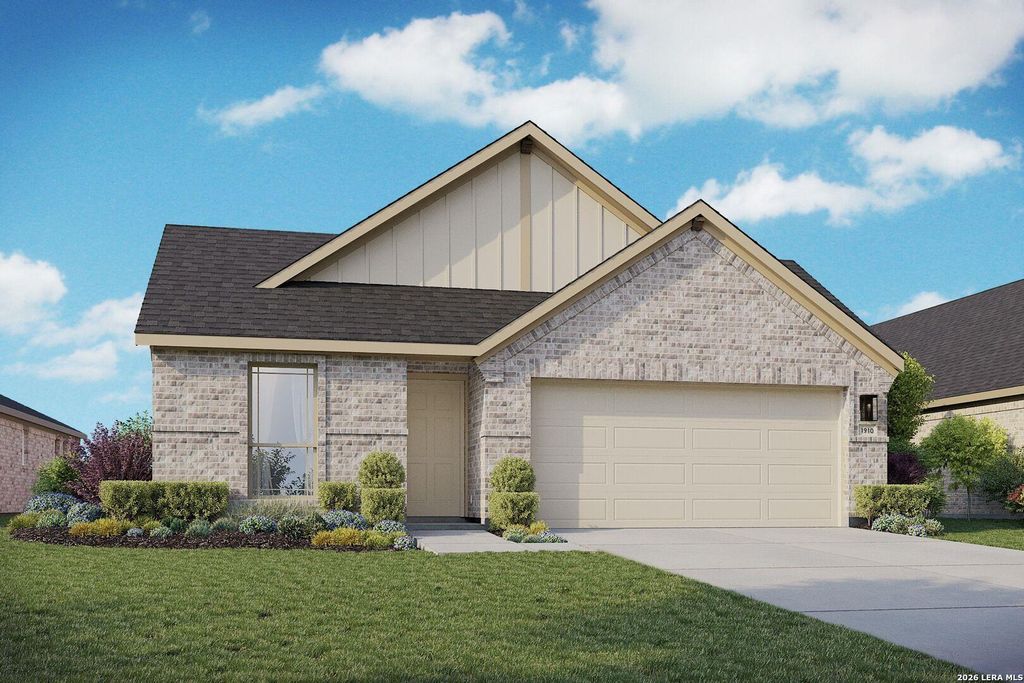
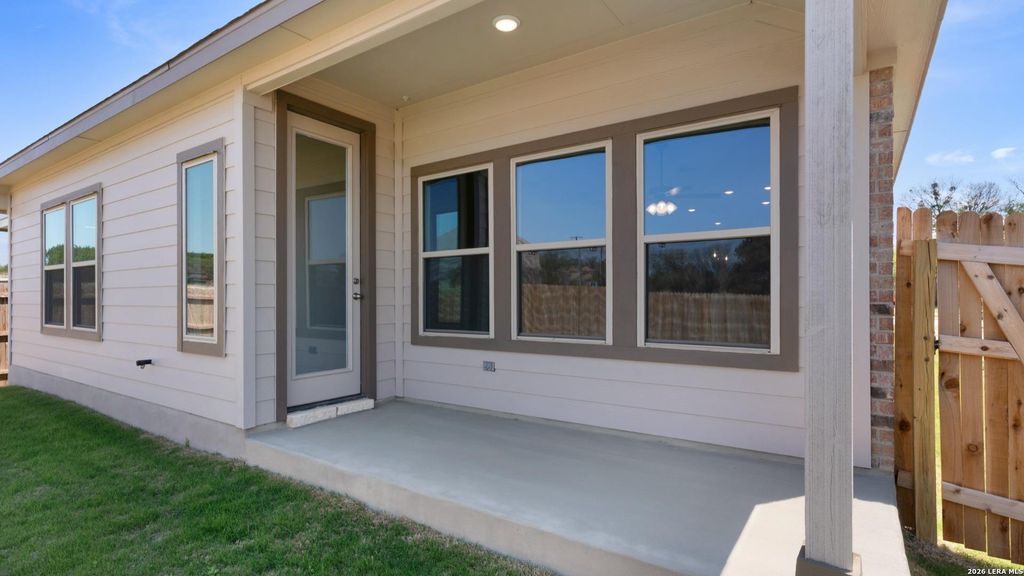
11104 Prairie Landing is listed for sale at $ 339,990. The Single-Family property has 4 bedrooms, 2 Full Bathrooms, 1910 square feet and was built in 2026. The lot size is 0 Square feet. BRThis quick move-in home sits on a premium Corner Homesite. Welcome to the Maldives Plan at Prairie Green! This home features 4 bedrooms, 2 baths, and a 2 car garage. The kitchen is the heart of the home featuring stainless steel GE appliances, a gas cooktop, a built-in oven underneath the cooktop, 42" maple beech cabinets in sonora, ceramic tile backsplash in a neutral Gesso tone arranged as straight lay pattern, omegastone countertops, and a center island. The kitchen opens to the casual dining area and the Great Room creating a seamless flow of living space in the home. The kitchen features 42" maple beech cabinets in sonora, omegastone countertops. The owner’s suite is located at the rear of the home and standout features include plenty of windows to bring in natural light, dual vanity with white marlena countertop, large white and grey floor tiles at bathroom, and glass enclosed ceramic tile shower. Prairie Green is situated just off Loop 1604 and Interstate 10, offering easy acce
This quick move-in home sits on a premium Corner Homesite. Welcome to the Maldives Plan at Prairie Green! This home features 4 bedrooms, 2 baths, and a 2 car garage. The kitchen is the heart of the home featuring stainless steel GE appliances, a gas cooktop, a built-in oven underneath the cooktop, 42" maple beech cabinets in sonora, ceramic tile backsplash in a neutral Gesso tone arranged as straight lay pattern, omegastone countertops, and a center island. The kitchen opens to the casual dining area and the Great Room creating a seamless flow of living space in the home. The kitchen features 42" maple beech cabinets in sonora, omegastone countertops. The owner's suite is located at the rear of the home and standout features include plenty of windows to bring in natural light, dual vanity with white marlena countertop, large white and grey floor tiles at bathroom, and glass enclosed ceramic tile shower. Prairie Green is situated just off Loop 1604 and Interstate 10, offering easy acce
Disclaimer: Lot configuration and dimensions are estimates, not based on personal knowledge and come from a third party (Digital Map Products); therefore, you should not rely on the estimates and perform independent confirmation as to their accuracy
Ready to Sell your Home?
Request a complimentary home selling analysis featuring recently sold properties, market trends, home valuations and a personalized market update.
School information is computer generated and may not be accurate or current. Buyer must independently verify and confirm enrollment. Please contact the school district to determine the schools to which this property is zoned.











 Currency converter





 Share
Share


 Erase note
 You currently have no custom folders