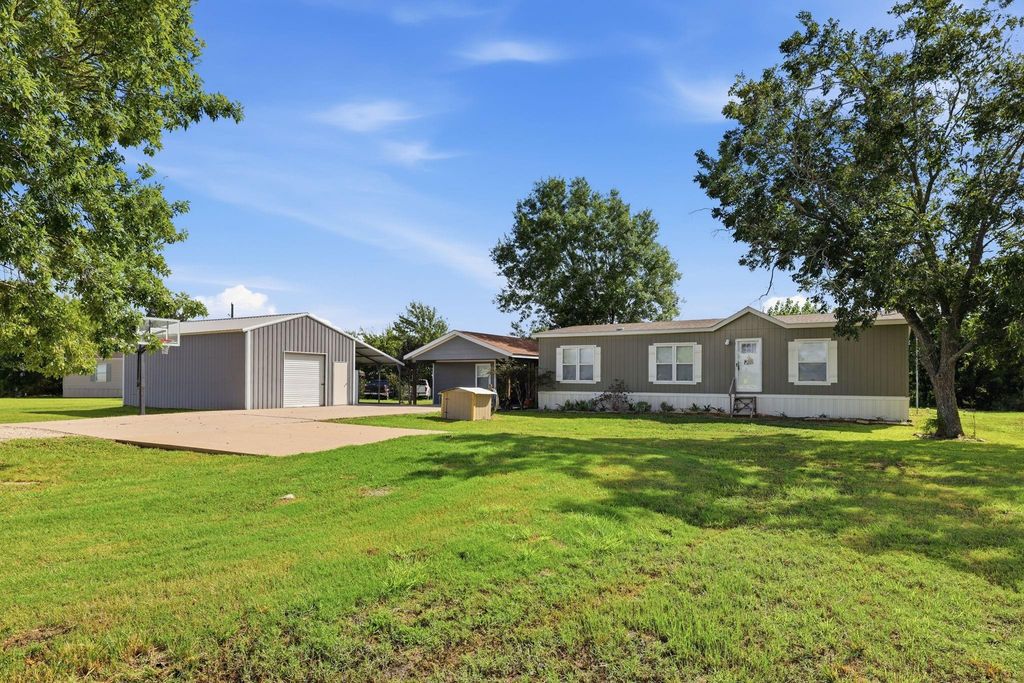
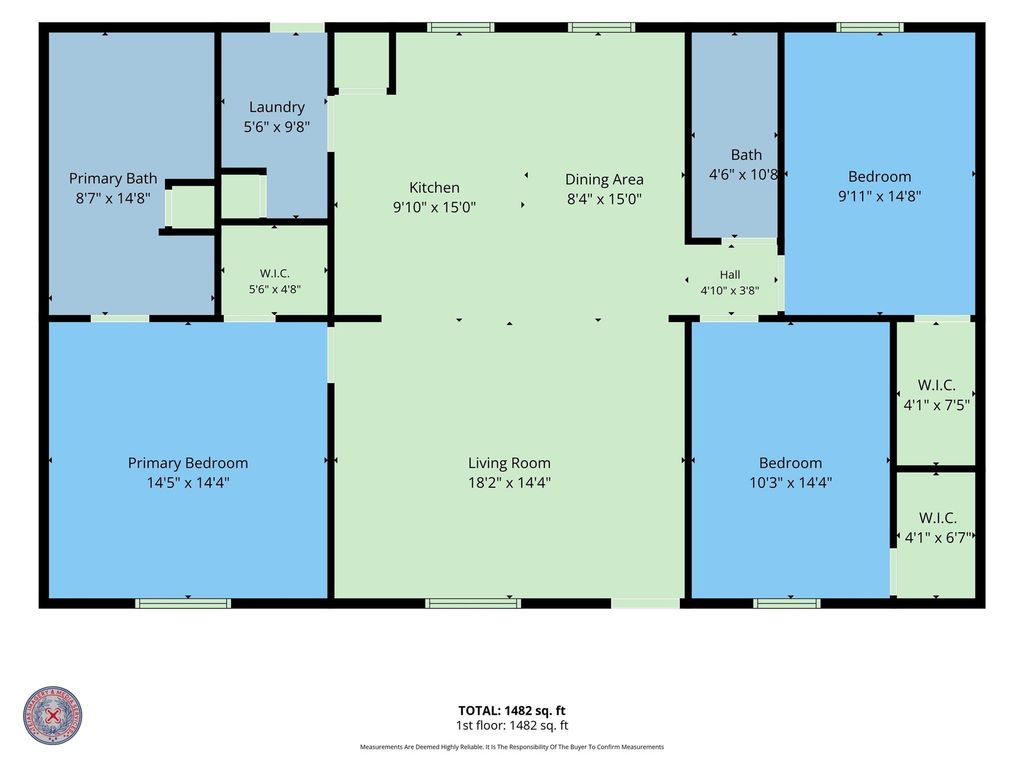
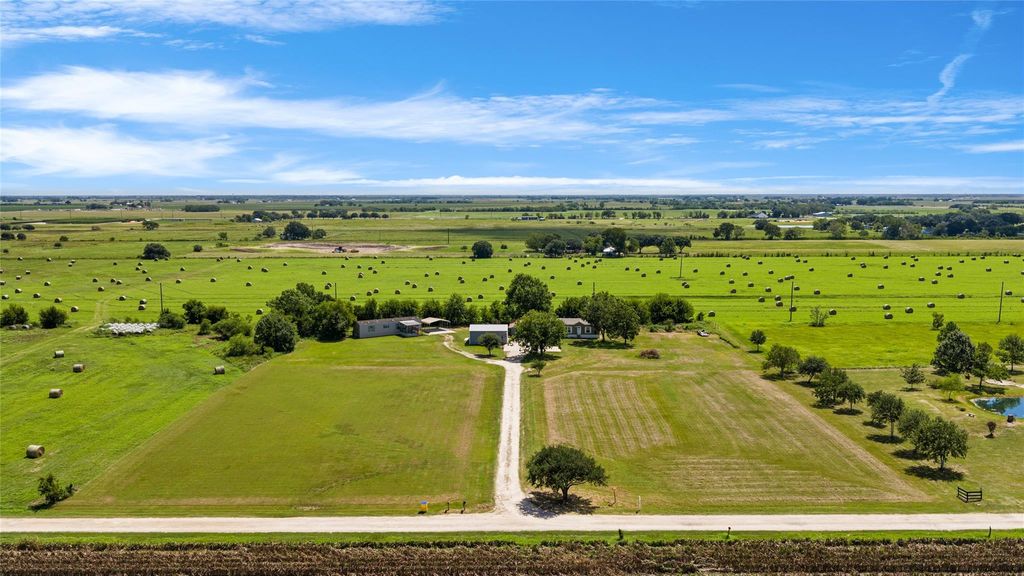
[[800]]2422 Minks Rd is listed for sale at 498,000. The Single-Family property has 3 bedrooms, 2 Full Bathrooms, 1440 square feet, and was built in 2023. The lot size is 174240 Square feet.[[500]]Discover country living on 4 unrestricted acres in Wallis, Texas! This spacious 3-bedroom, 2-bath double-wide mobile home features wood-look vinyl flooring throughout and a large kitchen with a center islandperfect for cooking, entertaining, and gathering with family. Mechanics and hobbyists will appreciate the well-equipped workshop, complete with vehicle lifts and an air compressor already installed. Need an office, studio, or additional workspace? The separate climate-controlled studio/shop features a utility sink and offers the flexibility to create a home office, art studio, salon, craft room, or customized workspace. Located outside the flood zone and just minutes from Highways 36 and 90, this unrestricted property offers space, convenience, and endless possibilities. Bring your ideas and make this versatile Texas property your own!
Discover country living on 4 unrestricted acres in Wallis, Texas! This spacious 3-bedroom, 2-bath double-wide mobile home features wood-look vinyl flooring throughout and a large kitchen with a center island—perfect for cooking, entertaining, and gathering with family. Mechanics and hobbyists will appreciate the well-equipped workshop, complete with vehicle lifts and an air compressor already installed. Need an office, studio, or additional workspace? The separate climate-controlled studio/shop features a utility sink and offers the flexibility to create a home office, art studio, salon, craft room, or customized workspace. Located outside the flood zone and just minutes from Highways 36 and 90, this unrestricted property offers space, convenience, and endless possibilities. Bring your ideas and make this versatile Texas property your own!
MLS#
53083860
List Price
$498,000 ($346/Sqft.)
Listing Status
For Sale
Address
2422 Minks Rd
City
Wallis
State
TX
Zip Code
77485
County
Fort Bend County
Subdivision
J S Oconnor
Legal Description
0066 J S O'CONNOR, SERIAL FLE240TX2147015A/5B TITLE # MH0097
Disclaimer: Lot configuration and dimensions are estimates, not based on personal knowledge and come from a third party (Digital Map Products); therefore, you should not rely on the estimates and perform independent confirmation as to their accuracy
View neighborhood information
Ready to Sell your Home?
Request a complimentary home selling analysis featuring recently sold properties, market trends, home valuations and a personalized market update.
School information is computer generated and may not be accurate or current. Buyer must independently verify and confirm enrollment. Please contact the school district to determine the schools to which this property is zoned.











 Just listed
 Currency converter
 Add to Calendar





 Share
Share


 Erase note
 You currently have no custom folders