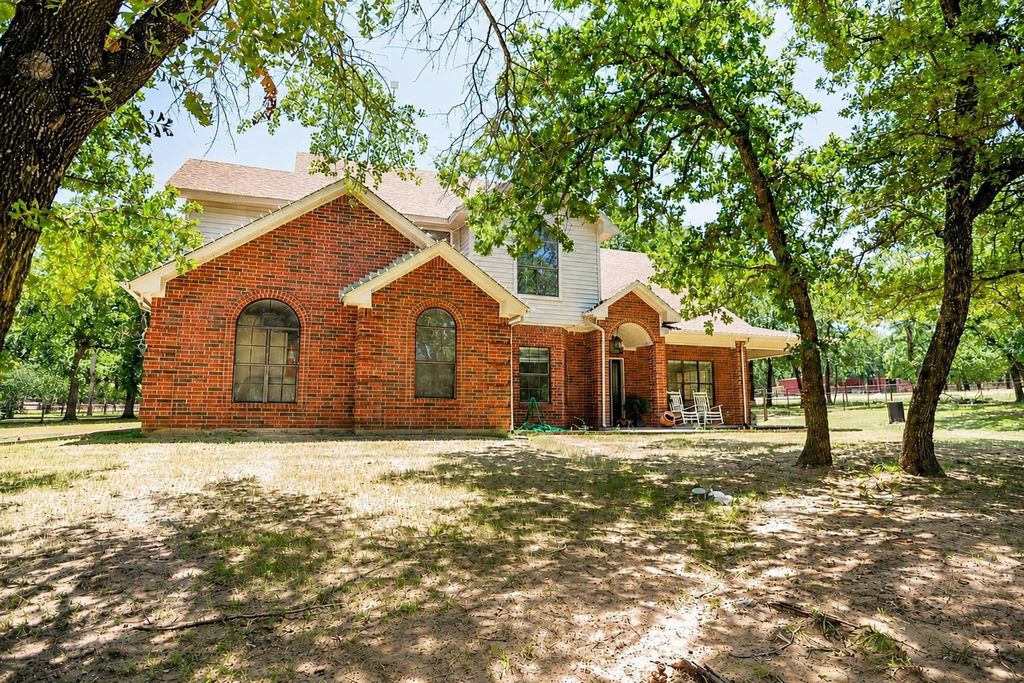
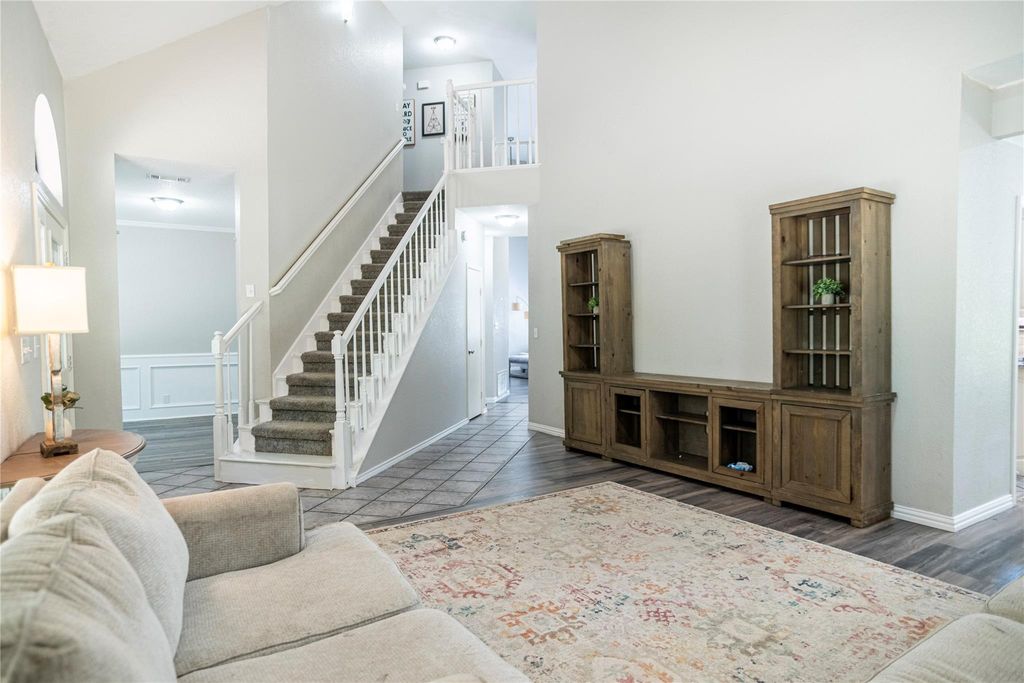
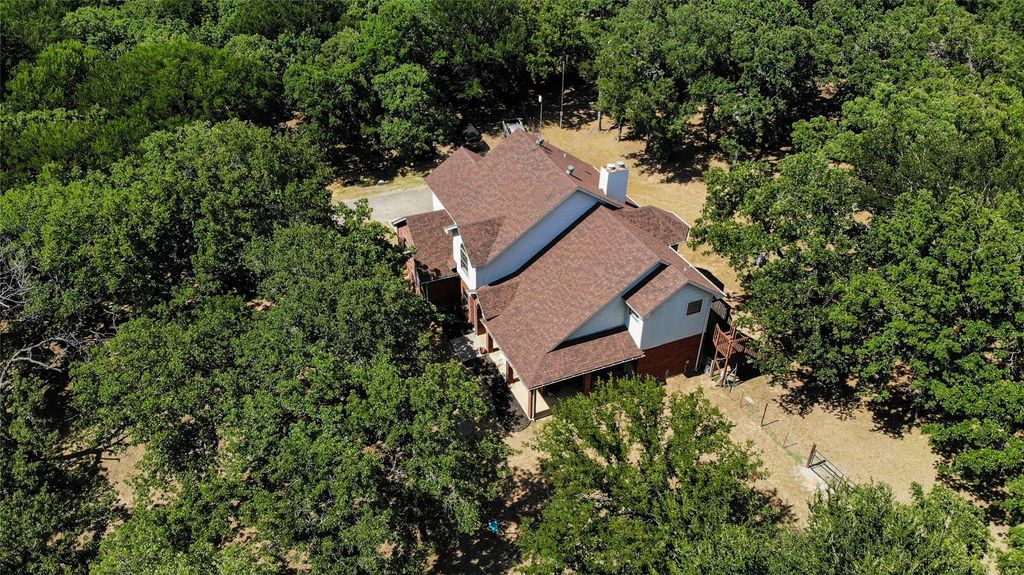
[[800]]696 Indian Trl is listed for sale at 655,000. The Residential - Single Family property has 4 bedrooms, 2 Full Bathrooms, 1 Half Bathroom, 2895 square feet, and was built in 1997. The lot size is 108900 Square feet.[[500]]Situated on 2.5 tree-filled acres just minutes from Decatur, this 4-bedroom, 2.5-bath home offers peaceful country living with plenty of space inside and out. The versatile floor plan features a dedicated office, multiple living and dining areas, and updates completed in 2023, including flooring, interior paint, lighting, fixtures, remodeled bathrooms, and a new roof in 2023.The kitchen features granite countertops, stainless steel appliances, double ovens, a glass cooktop, abundant cabinetry, breakfast bar, and reverse osmosis system. Two fireplaces add warmth and character, including one in the spacious primary suite with a sitting area, large walk-in closet, soaking tub, and walk-in shower. A unique hidden bonus room behind two secondary bedroom closets provides flexible space for a playroom, hobby room, or extra storage. Outside, enjoy mature trees, a wraparound covered porch, second-story balcony, and fenced backyard. Additional improvements include a newer upstairs water heater, water softener installed in 2025, and recently pumped septic system.
Situated on 2.5 tree-filled acres just minutes from Decatur, this 4-bedroom, 2.5-bath home offers peaceful country living with plenty of space inside and out. The versatile floor plan features a dedicated office, multiple living and dining areas, and updates completed in 2023, including flooring, interior paint, lighting, fixtures, remodeled bathrooms, and a new roof in 2023.
The kitchen features granite countertops, stainless steel appliances, double ovens, a glass cooktop, abundant cabinetry, breakfast bar, and reverse osmosis system. Two fireplaces add warmth and character, including one in the spacious primary suite with a sitting area, large walk-in closet, soaking tub, and walk-in shower. A unique hidden bonus room behind two secondary bedroom closets provides flexible space for a playroom, hobby room, or extra storage. Outside, enjoy mature trees, a wraparound covered porch, second-story balcony, and fenced backyard. Additional improvements include a newer upstairs water heater, water softener installed in 2025, and recently pumped septic system.
Disclaimer: Lot configuration and dimensions are estimates, not based on personal knowledge and come from a third party (Digital Map Products); therefore, you should not rely on the estimates and perform independent confirmation as to their accuracy
View neighborhood information
Ready to Sell your Home?
Request a complimentary home selling analysis featuring recently sold properties, market trends, home valuations and a personalized market update.
School information is computer generated and may not be accurate or current. Buyer must independently verify and confirm enrollment. Please contact the school district to determine the schools to which this property is zoned.










 Currency converter





 Share
Share


 Erase note
 You currently have no custom folders