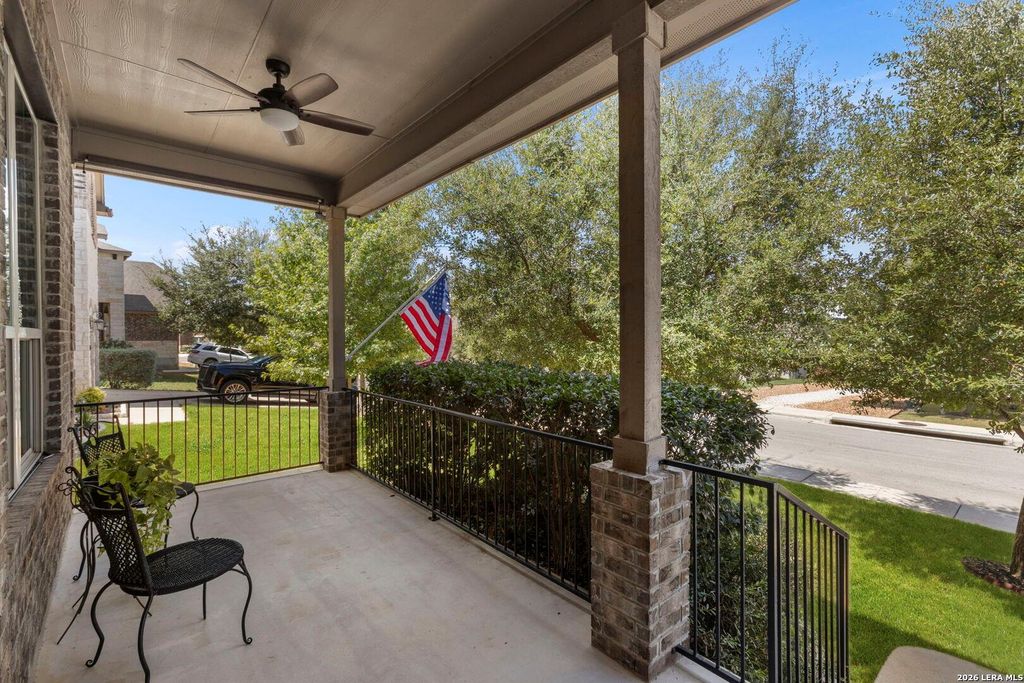
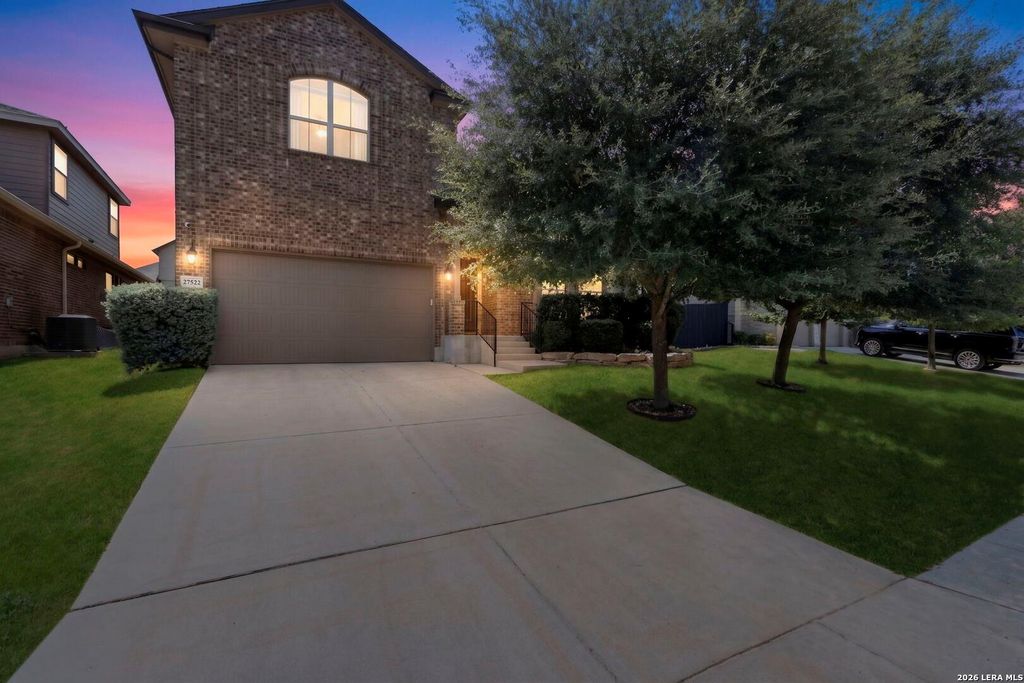
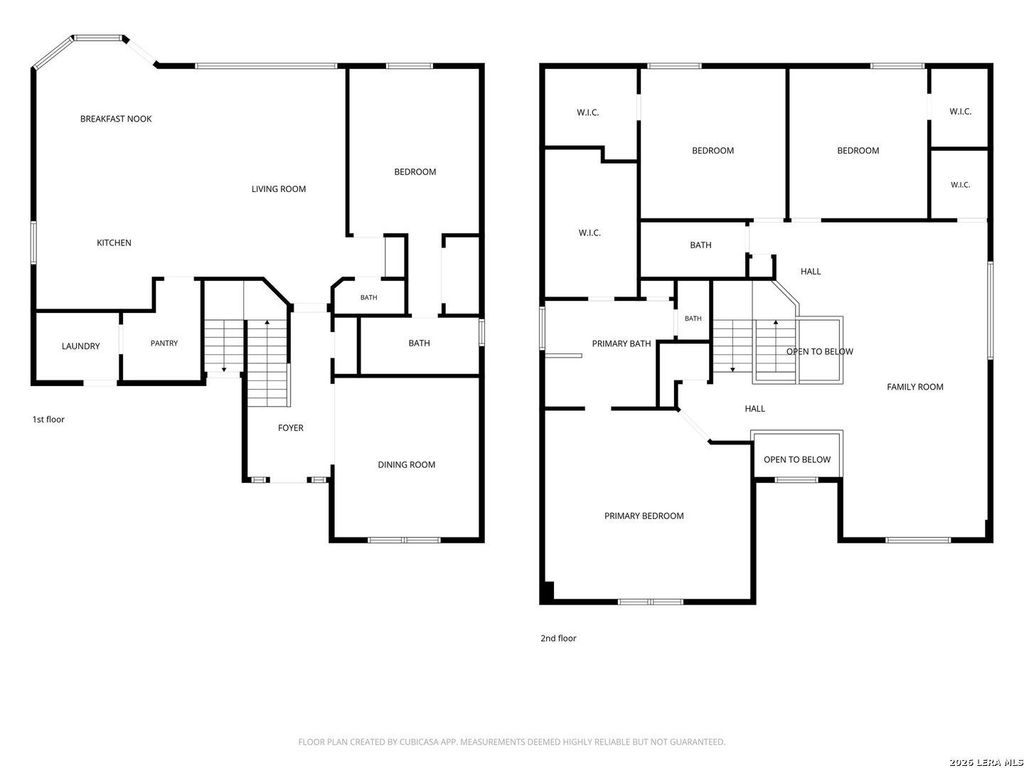
[[800]]27522 CAMELLIA TRCE is listed for sale at 535,000. The Single-Family property has 4 bedrooms, 3 Full Bathrooms, 1 Half Bathroom, 3026 square feet, and was built in 2018.[[500]]Immaculate and truly move-in ready! This beautifully maintained home features an island kitchen thats perfect for family meals or hosting friends. Enjoy crisp mornings on the front porch or unwind on the covered backyard patio. The private backyard is a wonderful retreat for BBQs, smores, and family fun all season long. The main level offers a convenient multi-generational bedroom and full bath. Upstairs, the spacious primary suite provides a relaxing retreat, while the flexible family room is ready for your personal touch. Use it as a movie room, game room, reading nook, or whatever best fits your lifestyle! Nestled in the desirable gated Fallbrook community, residents enjoy fantastic amenities including a neighborhood pool, park, playground, and clubhouse. Zoned to highly rated Boerne ISD and ideally situated between the vibrant energy of San Antonio and the Hill Country charm of Boerne, this home truly offers the best of both worlds. Welcome Home!
Immaculate and truly move-in ready! This beautifully maintained home features an island kitchen that's perfect for family meals or hosting friends. Enjoy crisp mornings on the front porch or unwind on the covered backyard patio. The private backyard is a wonderful retreat for BBQs, s'mores, and family fun all season long. The main level offers a convenient multi-generational bedroom and full bath. Upstairs, the spacious primary suite provides a relaxing retreat, while the flexible family room is ready for your personal touch. Use it as a movie room, game room, reading nook, or whatever best fits your lifestyle! Nestled in the desirable gated Fallbrook community, residents enjoy fantastic amenities including a neighborhood pool, park, playground, and clubhouse. Zoned to highly rated Boerne ISD and ideally situated between the vibrant energy of San Antonio and the Hill Country charm of Boerne, this home truly offers the best of both worlds. Welcome Home!
MLS#
SA2015693
List Price
$535,000 ($177/Sqft.)
Listing Status
For Sale
Address
27522 CAMELLIA TRCE
City
Boerne
State
TX
Zip Code
78015
County
Bexar County
Subdivision
FALLBROOK - BEXAR COUNTY
Legal Description
Cb 4710C (Fallbrook Ut-6 Enclave), Block 18 Lot 30 2018-New
Disclaimer: Lot configuration and dimensions are estimates, not based on personal knowledge and come from a third party (Digital Map Products); therefore, you should not rely on the estimates and perform independent confirmation as to their accuracy
View neighborhood information
Ready to Sell your Home?
Request a complimentary home selling analysis featuring recently sold properties, market trends, home valuations and a personalized market update.
School information is computer generated and may not be accurate or current. Buyer must independently verify and confirm enrollment. Please contact the school district to determine the schools to which this property is zoned.











 Just listed
 Currency converter
 Add to Calendar





 Share
Share


 Erase note
 You currently have no custom folders