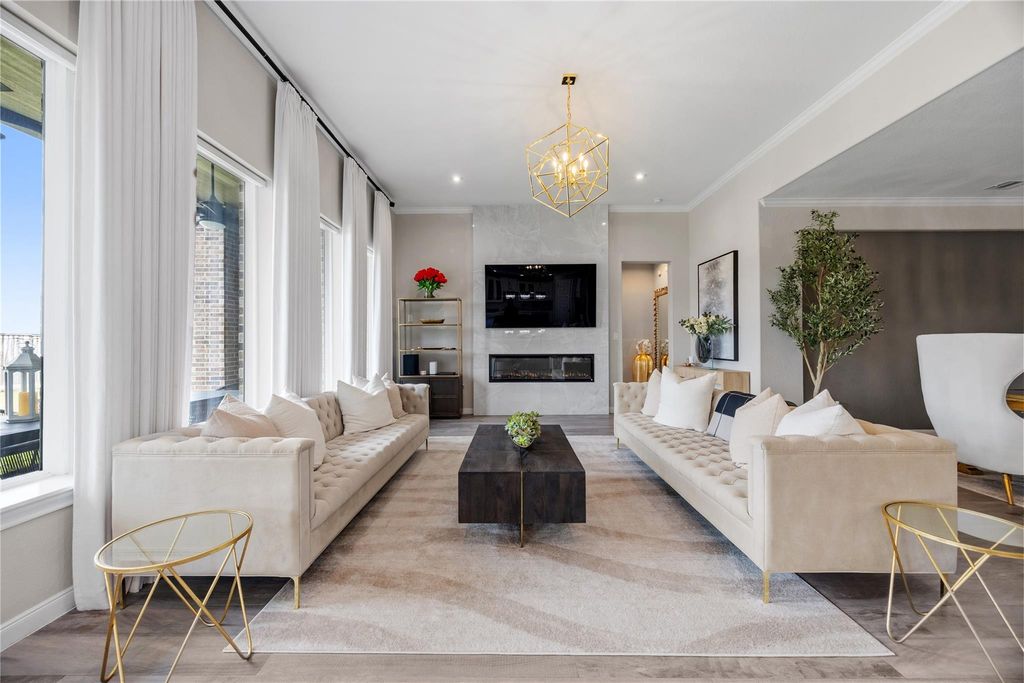
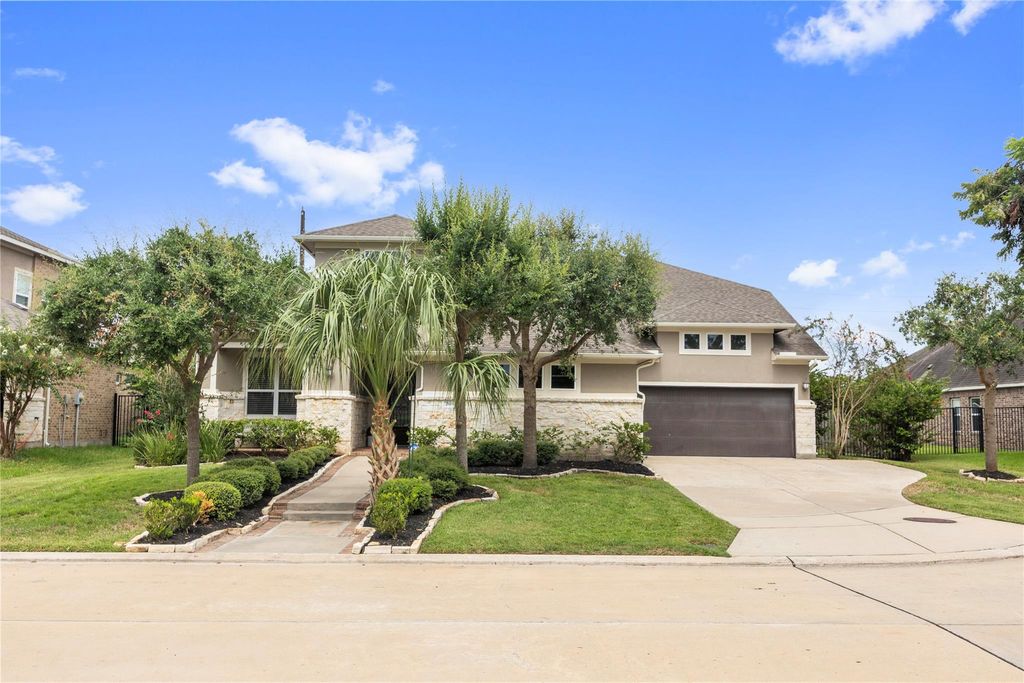
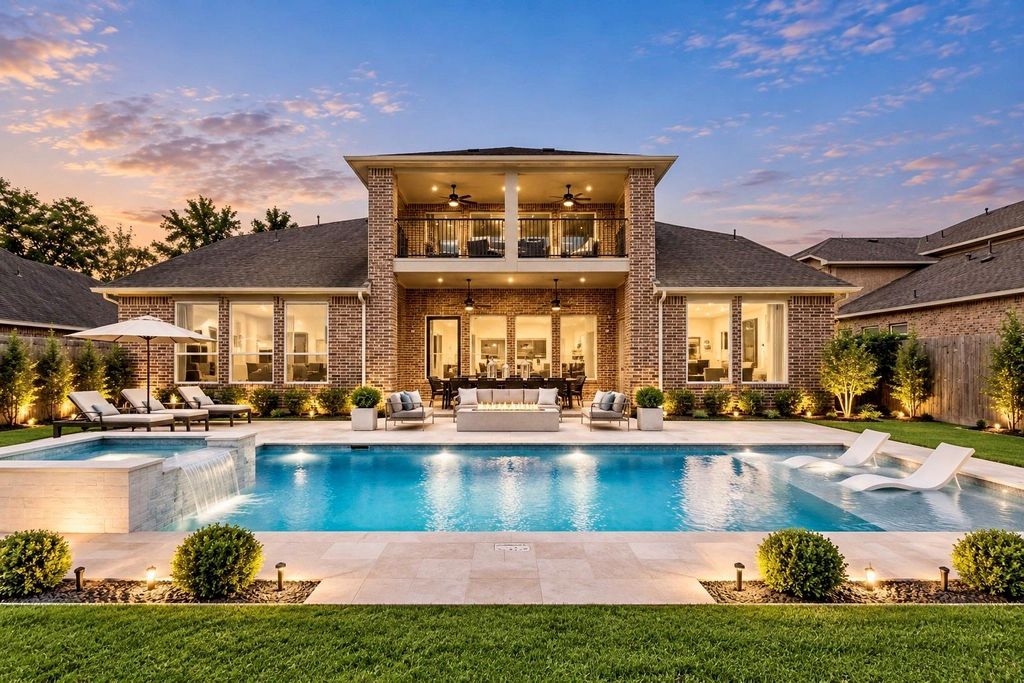
[[800]]7819 Lost Pecan Way is listed for sale at 799,998. The Single-Family property has 4 bedrooms, 4 Full Bathrooms, 4307 square feet, and was built in 2017. The lot size is 11648 Square feet.[[500]]Welcome to 7819 Lost Pecan Way, where dramatic design, thoughtful upgrades, and elegant space come together in one amazing home! Located in a desirable gated section of Sienna, its soaring two story entry and dramatic curved staircase make an immediate impression! The open concept living spaces feature oversized windows, a striking floor to ceiling modern fireplace, and an impressive kitchen with an oversized island made for entertaining. Upgrades include wood look porcelain tile flooring, upgraded wood staircase, designer lighting chandeliers throughout, and a custom designer finished laundry room. The spacious picturesque Primary Suite is complemented by a showstopping custom luxury closet, even the high end boutiques would be envious of! Upstairs offers 2 bedrooms, ample storage, an incredible luxury theatre room, and a large balcony overlooking the private backyard. Resort style amenities include 6 pools, 2 fitness centers, trails, parks, and more! Make an appointment today!
This reflects a seller’s willingness to consider a concession/contribution toward a buyer’s expenses but is not a guarantee. Buyer and seller may negotiate a contribution, if any, in relation to the purchase contract. Any contribution from the seller may be used by the buyer at their discretion for items like closing costs, repair expenses, interest rate buy-down, etc.
Seller May Contribute to Buyer Expenses.
Explanation ↓
This reflects a seller’s willingness to consider a concession/contribution toward a buyer’s expenses but is not a guarantee. Buyer and seller may negotiate a contribution, if any, in relation to the purchase contract. Any contribution from the seller may be used by the buyer at their discretion for items like closing costs, repair expenses, interest rate buy-down, etc.
Welcome to 7819 Lost Pecan Way, where dramatic design, thoughtful upgrades, and elegant space come together in one amazing home! Located in a desirable gated section of Sienna, its soaring two story entry and dramatic curved staircase make an immediate impression! The open concept living spaces feature oversized windows, a striking floor to ceiling modern fireplace, and an impressive kitchen with an oversized island made for entertaining. Upgrades include wood look porcelain tile flooring, upgraded wood staircase, designer lighting & chandeliers throughout, and a custom designer finished laundry room. The spacious & picturesque Primary Suite is complemented by a showstopping custom luxury closet, even the high end boutiques would be envious of! Upstairs offers 2 bedrooms, ample storage, an incredible luxury theatre room, and a large balcony overlooking the private backyard. Resort style amenities include 6 pools, 2 fitness centers, trails, parks, and more! Make an appointment today!
Disclaimer: Lot configuration and dimensions are estimates, not based on personal knowledge and come from a third party (Digital Map Products); therefore, you should not rely on the estimates and perform independent confirmation as to their accuracy
View neighborhood information
Ready to Sell your Home?
Request a complimentary home selling analysis featuring recently sold properties, market trends, home valuations and a personalized market update.
School information is computer generated and may not be accurate or current. Buyer must independently verify and confirm enrollment. Please contact the school district to determine the schools to which this property is zoned.











 Just listed
 Currency converter
 Add to Calendar





 Share
Share


 Erase note
 You currently have no custom folders