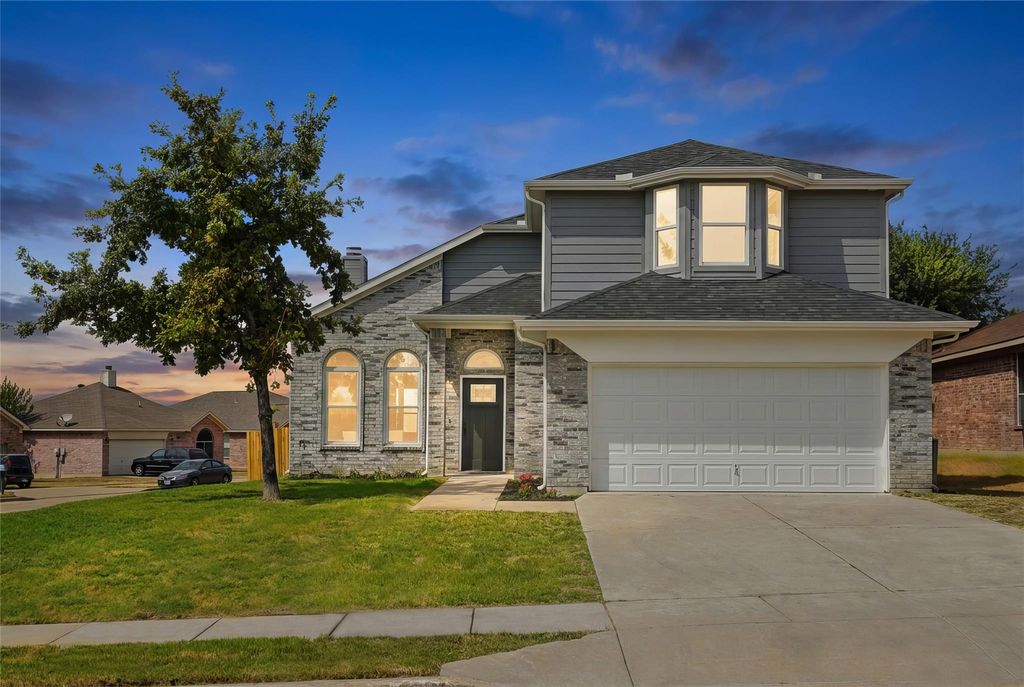
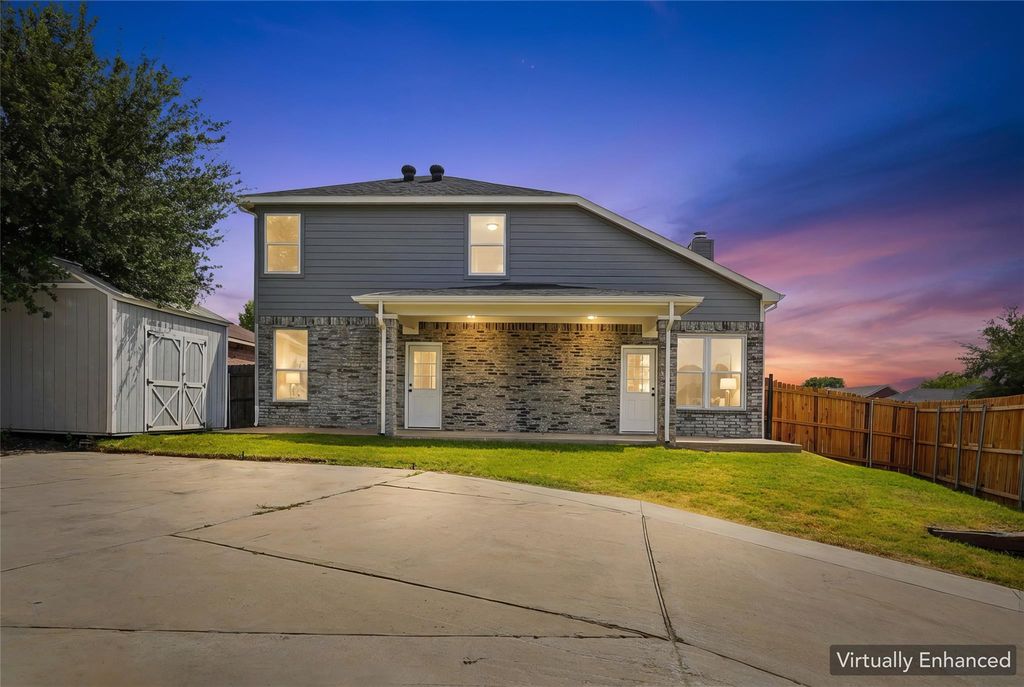
[[800]]4720 Boothbay Way is listed for sale at 400,000. The Residential - Single Family property has 5 bedrooms, 2 Full Bathrooms, 1 Half Bathroom, 2391 square feet, and was built in 2006. The lot size is 7840.8 Square feet.[[500]]Welcome to 4720 Boothbay Way in Fort Worth, a beautifully updated 5-bedroom, 2.5-bath home offering an abundance of space and a fresh, move-in-ready interior! With five generously sized bedrooms, this home provides plenty of flexibility for a growing household, guests, a home office, workout space, or playroom.Step inside to find a bright and inviting interior featuring fresh updates, modern finishes, updated flooring, contemporary fixtures, and a neutral color palette designed to complement any style. The refreshed kitchen offers a clean, updated look with plenty of space for everyday living and entertaining, while the spacious living and dining areas provide room for everyone to gather.The primary suite offers a comfortable retreat, while the additional four bedrooms provide the versatility thats so hard to find. With two full bathrooms plus a convenient half bath, the floor plan is designed with both functionality and everyday comfort in mind.With the updates already completed, buyers can simply move in and enjoy! If youve been searching for a spacious 5-bedroom home in Fort Worth with an updated interior, 4720 Boothbay Way is one you wont want to miss. Schedule your showing today!
Welcome to 4720 Boothbay Way in Fort Worth, a beautifully updated 5-bedroom, 2.5-bath home offering an abundance of space and a fresh, move-in-ready interior! With five generously sized bedrooms, this home provides plenty of flexibility for a growing household, guests, a home office, workout space, or playroom.
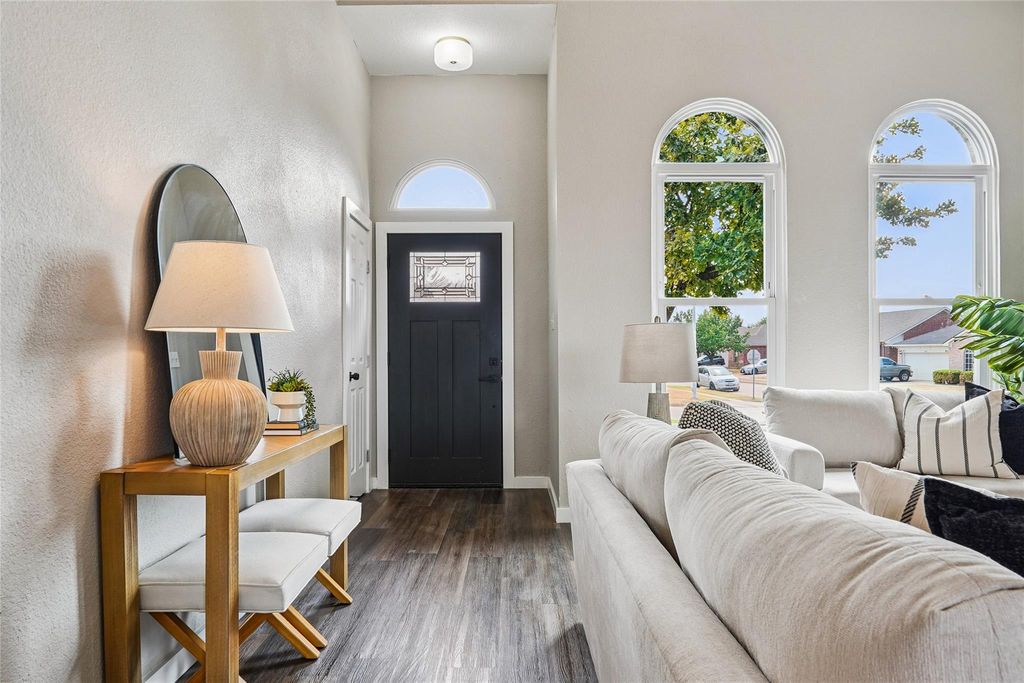
Step inside to find a bright and inviting interior featuring fresh updates, modern finishes, updated flooring, contemporary fixtures, and a neutral color palette designed to complement any style. The refreshed kitchen offers a clean, updated look with plenty of space for everyday living and entertaining, while the spacious living and dining areas provide room for everyone to gather.
The primary suite offers a comfortable retreat, while the additional four bedrooms provide the versatility that's so hard to find. With two full bathrooms plus a convenient half bath, the floor plan is designed with both functionality and everyday comfort in mind.
With the updates already completed, buyers can simply move in and enjoy! If you've been searching for a spacious 5-bedroom home in Fort Worth with an updated interior, 4720 Boothbay Way is one you won't want to miss. Schedule your showing today!
Disclaimer: Lot configuration and dimensions are estimates, not based on personal knowledge and come from a third party (Digital Map Products); therefore, you should not rely on the estimates and perform independent confirmation as to their accuracy
View neighborhood information
Ready to Sell your Home?
Request a complimentary home selling analysis featuring recently sold properties, market trends, home valuations and a personalized market update.
School information is computer generated and may not be accurate or current. Buyer must independently verify and confirm enrollment. Please contact the school district to determine the schools to which this property is zoned.










 Currency converter





 Share
Share


 Erase note
 You currently have no custom folders