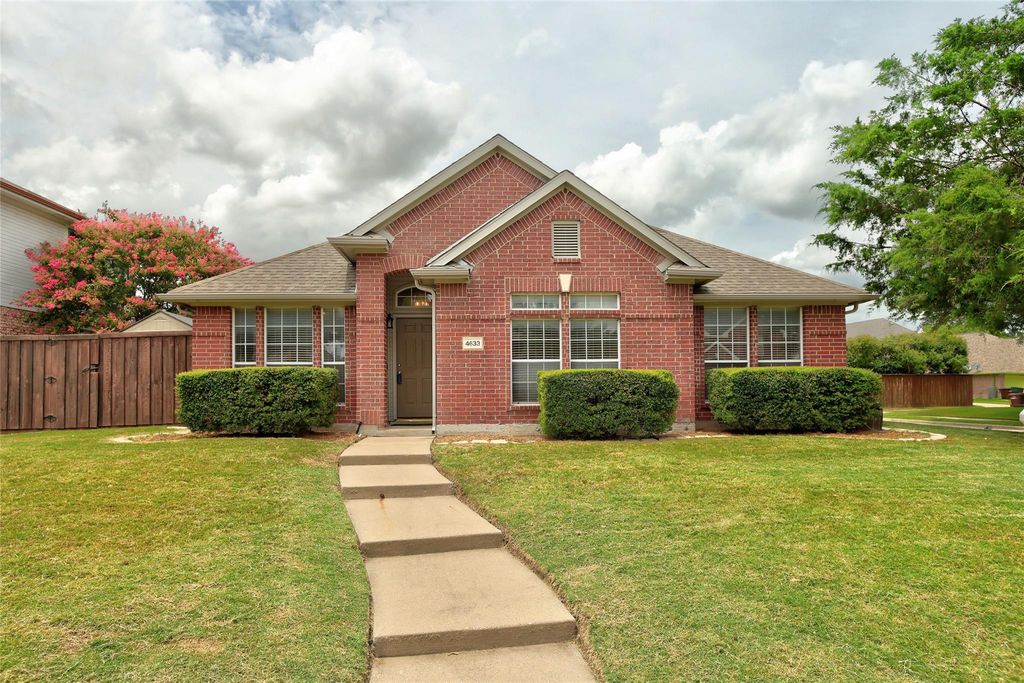
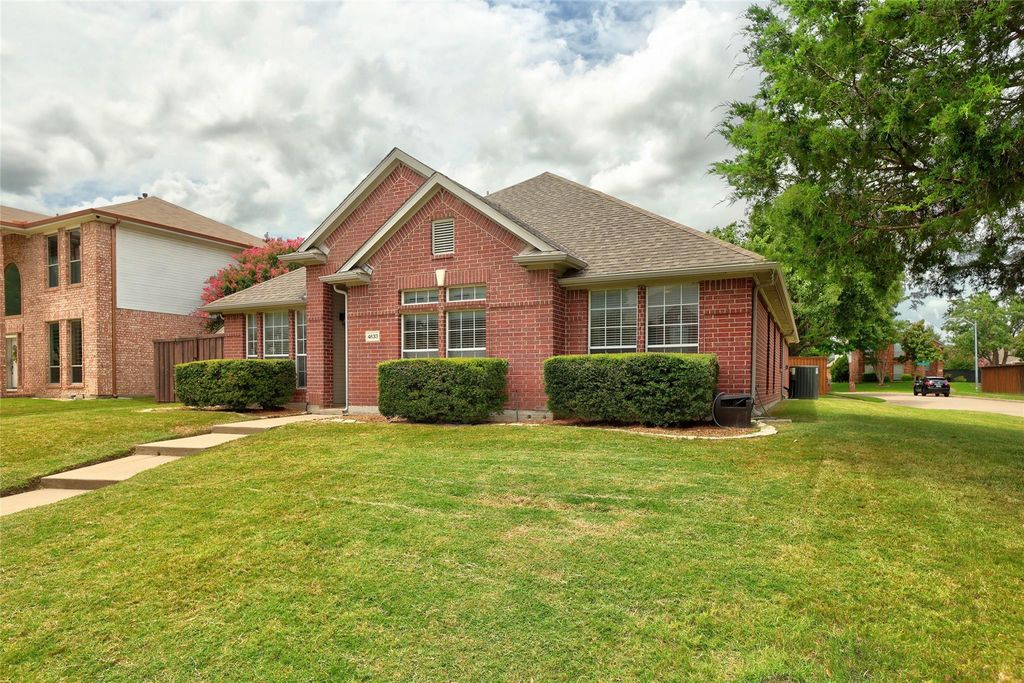
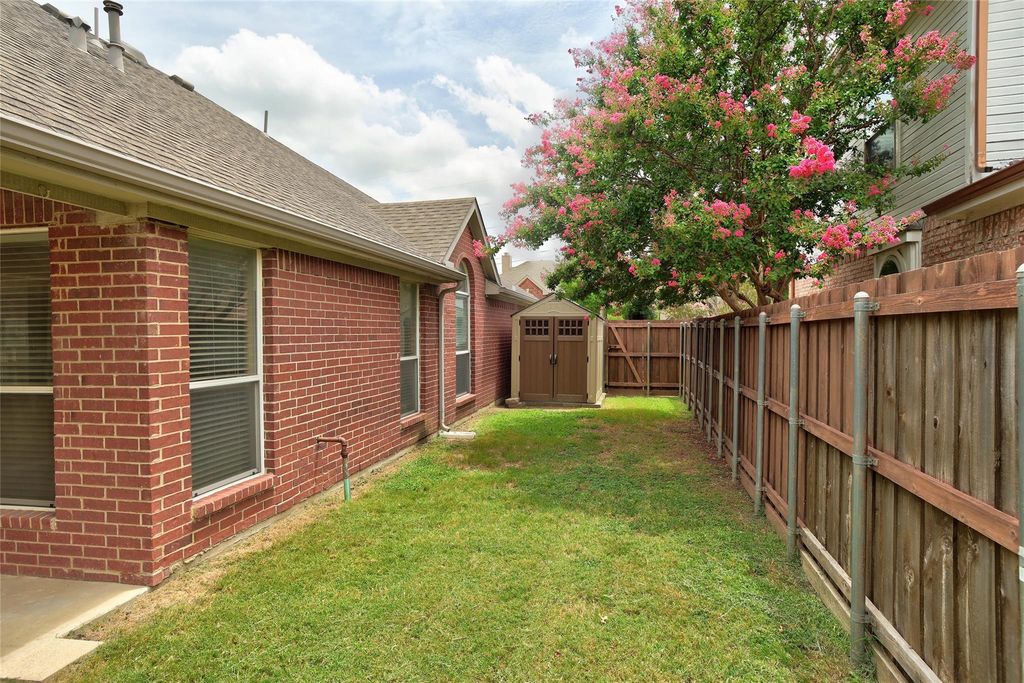
4633 Parnell Ln is listed for sale at $ 434,900. The Residential - Single Family property has 4 bedrooms, 2 Full Bathrooms, 1715 square feet and was built in 1995. The lot size is 0.19 Acres. BRWelcome to this beautifully maintained 4-bedroom, 2-bath home on a desirable corner lot in the sought-after Wellington Run subdivision of Plano. From the moment you step inside, you’ll appreciate the impressive entryway with soaring ceilings leading into the spacious living and dining areas. Vaulted ceilings enhance the main living space, where a stunning tiled gas-log fireplace creates the perfect focal point. The thoughtfully designed kitchen is filled with natural light from a large skylight and features stainless steel appliances, a beautiful tile backsplash, plenty of workspace, a built-in microwave, and a refrigerator that conveys. The adjoining breakfast area offers direct access to the backyard, making indoor-outdoor living effortless. The private primary suite features high ceilings and a generous walk-in closet. The en-suite bath offers dual granite vanities, a jetted soaking tub, separate shower, private water closet, and built-in shelving. Three additional bedrooms feature decorative lighting, window blinds, and one includes a ceiling fan. The secondary bathroom offers granite countertops, a tub-shower combination, and storage. The laundry room includes extra shelving, and the washer and dryer convey with the home. Step outside to enjoy the spacious backyard with a covered patio, wood privacy fence, sprinkler system, and a 2-car garage with built-in storage shelving. Ideally located in the heart of Plano, this warm and inviting home combines comfort, thoughtful updates, and everyday convenience. Don’t miss the opportunity to make it yours!
Welcome to this beautifully maintained 4-bedroom, 2-bath home on a desirable corner lot in the sought-after Wellington Run subdivision of Plano. From the moment you step inside, you'll appreciate the impressive entryway with soaring ceilings leading into the spacious living and dining areas. Vaulted ceilings enhance the main living space, where a stunning tiled gas-log fireplace creates the perfect focal point. The thoughtfully designed kitchen is filled with natural light from a large skylight and features stainless steel appliances, a beautiful tile backsplash, plenty of workspace, a built-in microwave, and a refrigerator that conveys. The adjoining breakfast area offers direct access to the backyard, making indoor-outdoor living effortless. The private primary suite features high ceilings and a generous walk-in closet. The en-suite bath offers dual granite vanities, a jetted soaking tub, separate shower, private water closet, and built-in shelving. Three additional bedrooms feature decorative lighting, window blinds, and one includes a ceiling fan. The secondary bathroom offers granite countertops, a tub-shower combination, and storage. The laundry room includes extra shelving, and the washer and dryer convey with the home. Step outside to enjoy the spacious backyard with a covered patio, wood privacy fence, sprinkler system, and a 2-car garage with built-in storage shelving. Ideally located in the heart of Plano, this warm and inviting home combines comfort, thoughtful updates, and everyday convenience. Don't miss the opportunity to make it yours!
Dishwasher, Disposal, Dryer, Gas Cooktop, Gas Oven, Gas Range, Microwave, Plumbed For Gas in Kitchen, Refrigerator, Washer
Security System
Burglar,Security System
Interior
Cable TV Available, Chandelier, Double Vanity, Eat-in Kitchen, Granite Counters, High Speed Internet Available, Kitchen Island, Open Floorplan, Pantry, Vaulted Ceiling(s), Walk-In Closet(s), Wired for Data
Exterior
Roof
Composition
Foundation
Slab
Private Pool
No
Exterior Type
Brick
Lot Description
Corner Lot, Few Trees, Landscaped, Sprinkler System, Subdivision
Disclaimer: Lot configuration and dimensions are estimates, not based on personal knowledge and come from a third party (Digital Map Products); therefore, you should not rely on the estimates and perform independent confirmation as to their accuracy
Ready to Sell your Home?
Request a complimentary home selling analysis featuring recently sold properties, market trends, home valuations and a personalized market update.
School information is computer generated and may not be accurate or current. Buyer must independently verify and confirm enrollment. Please contact the school district to determine the schools to which this property is zoned.











 Currency converter





 Share
Share


 Erase note
 You currently have no custom folders