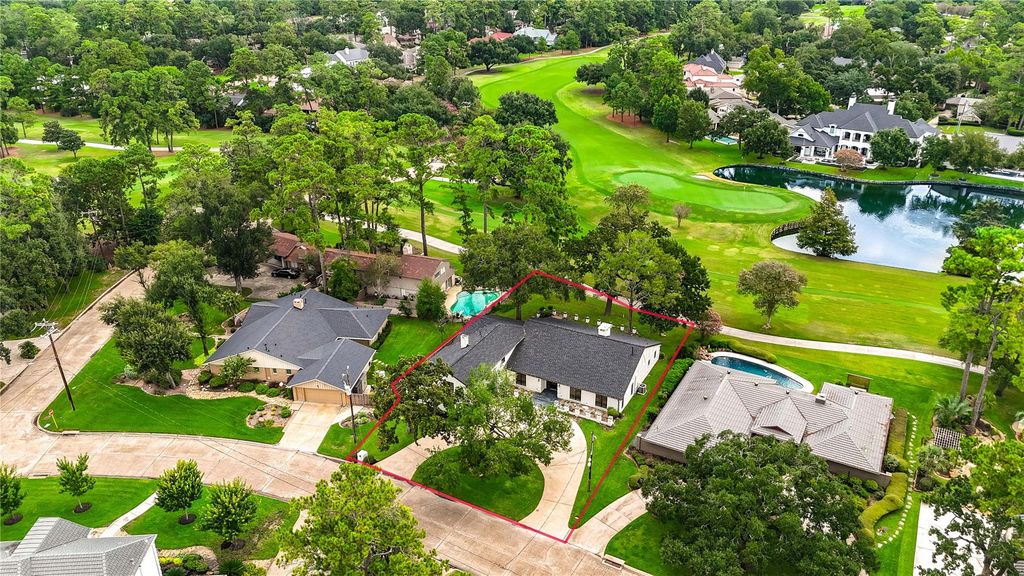
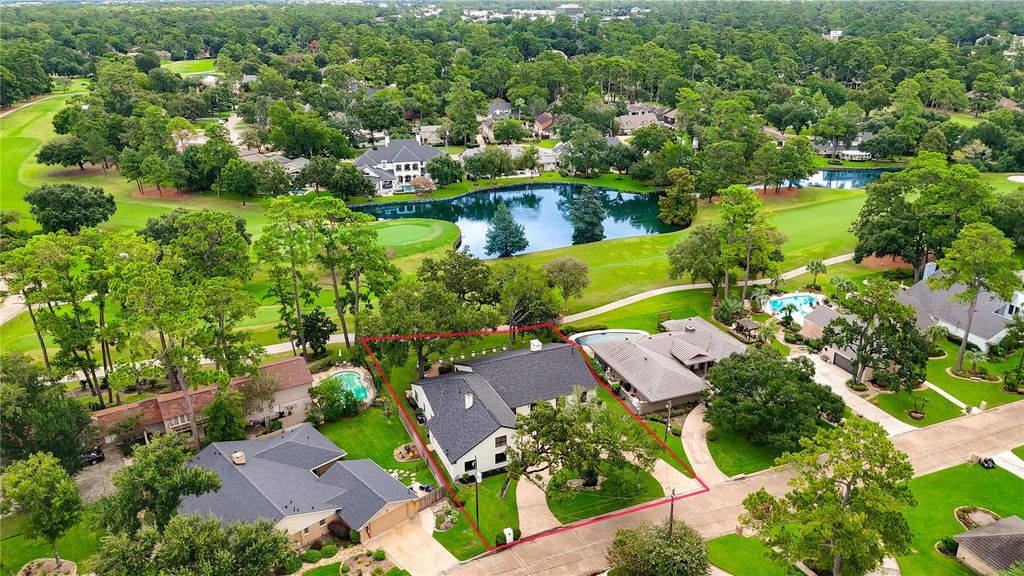
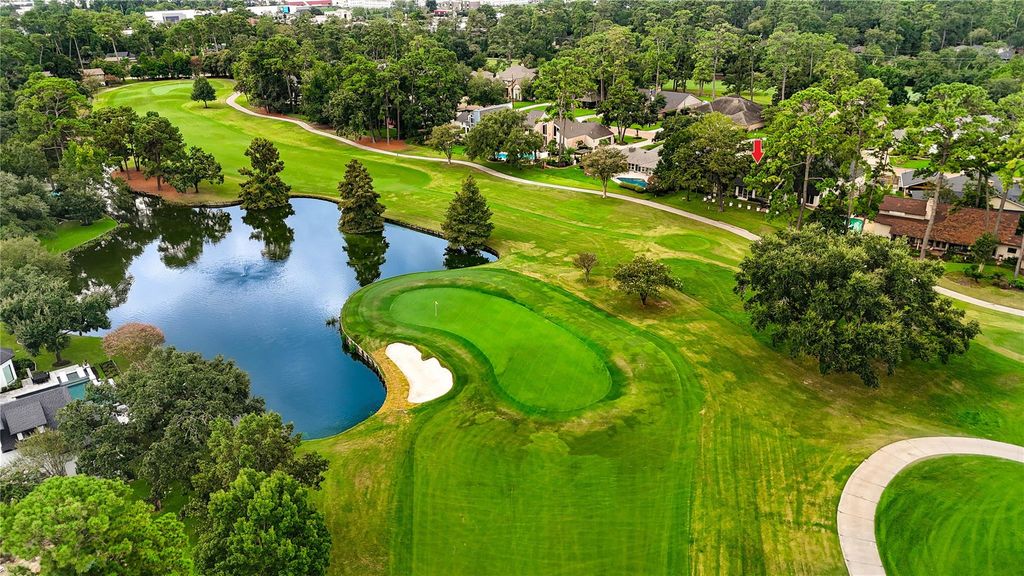
[[800]]13222 Mission Valley Dr is listed for sale at 809,900. The Single-Family property has 4 to 5 bedrooms, 3 Full Bathrooms, 1 Half Bathroom, 4411 square feet, and was built in 1979. The lot size is 15071 Square feet.[[500]]Breathtaking, fully remodeled executive home in Champions South offering luxury, space, incredible versatility spectacular golf course and water views.Step outside and you are literally on the course!The bright, open interior offers beautiful views from the living, dining, kitchen, breakfast area and massive enclosed tiled patioideal for outdoor living, fitness or flex space. Stunning island kitchen features new quartz counters, appliances, backsplash lighting.The enormous primary suite includes a luxurious remodeled bath with dual-head shower and jetted tub. Upstairs, an oversized game room w/full bath offers exceptional flexibility as a 5th bedroom, guest/in-law suite, media room or home office.Highlights include remodeled baths, ledger-stone fireplace, circular drive, oversized garage, new roof, 2 new HVACs, new water heater, new flooring and fixtures, more!Convenient to major thoroughfares, shopping, dining and medical facilities. Sophisticated, versatile and move-in ready!
Breathtaking, fully remodeled executive home in Champions South offering luxury, space, incredible versatility & spectacular golf course and water views.Step outside and you are literally on the course!The bright, open interior offers beautiful views from the living, dining, kitchen, breakfast area and massive enclosed tiled patio—ideal for outdoor living, fitness or flex space. Stunning island kitchen features new quartz counters, appliances, backsplash & lighting.The enormous primary suite includes a luxurious remodeled bath with dual-head shower and jetted tub. Upstairs, an oversized game room w/full bath offers exceptional flexibility as a 5th bedroom, guest/in-law suite, media room or home office.Highlights include remodeled baths, ledger-stone fireplace, circular drive, oversized garage, new roof, 2 new HVACs, new water heater, new flooring and fixtures, & more!Convenient to major thoroughfares, shopping, dining and medical facilities. Sophisticated, versatile and move-in ready!
Disclaimer: Lot configuration and dimensions are estimates, not based on personal knowledge and come from a third party (Digital Map Products); therefore, you should not rely on the estimates and perform independent confirmation as to their accuracy
View neighborhood information
Ready to Sell your Home?
Request a complimentary home selling analysis featuring recently sold properties, market trends, home valuations and a personalized market update.
School information is computer generated and may not be accurate or current. Buyer must independently verify and confirm enrollment. Please contact the school district to determine the schools to which this property is zoned.










 Currency converter





 Share
Share


 Erase note
 You currently have no custom folders