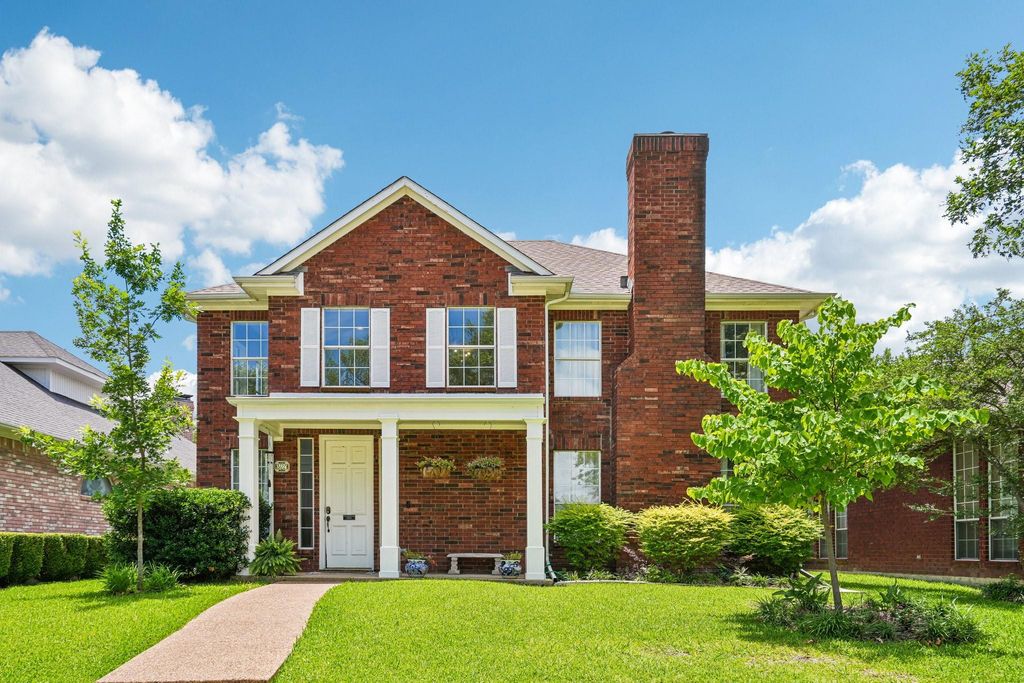
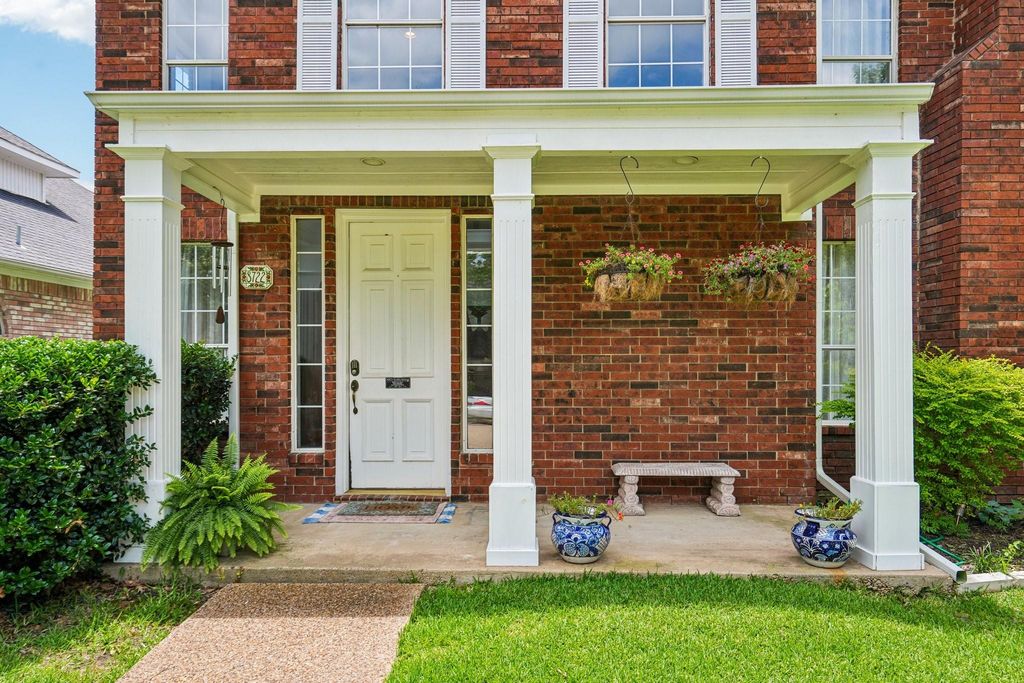
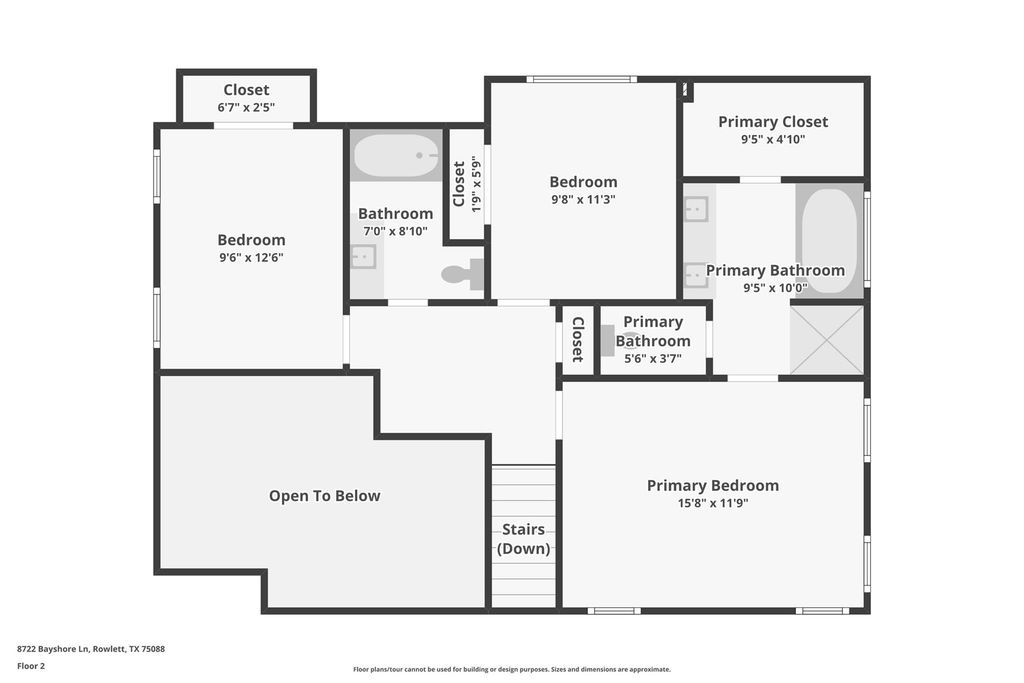
8722 Bayshore Ln is listed for sale at $ 365,000. The Residential - Single Family property has 3 bedrooms, 2 Full Bathrooms, 1 Half Bathroom, 1996 square feet and was built in 1993. The lot size is 0.125 Acres. BRWelcome to this charming home in the desirable Lakeshore Park Estates, where beautiful curb appeal and pride of ownership shine throughout the established, well-maintained neighborhood. Located within highly sought-after Rockwall ISD, this property offers the perfect combination of comfort, convenience, and lifestyle. Just two miles from Sapphire Bay Marina on Lake Ray Hubbard, you’ll enjoy easy access to boating, waterfront activities, and some of the area’s most popular lakeside dining destinations. Inside, the kitchen is designed for both everyday living and entertaining, featuring stainless steel appliances, a gas cooktop, and a cozy breakfast nook perfect for morning coffee or casual meals. A bonus office nook provides approximately 175 sq. ft. of additional workspace beyond the home’s listed square footage. Step outside to a private backyard retreat complete with a privacy fence, storage shed, and attractive landscaping, creating the ideal space for relaxing, gardening, or gathering with family and friends. Don’t miss this opportunity to enjoy lake-area living in one of the area’s most desirable communities.
Welcome to this charming home in the desirable Lakeshore Park Estates, where beautiful curb appeal and pride of ownership shine throughout the established, well-maintained neighborhood. Located within highly sought-after Rockwall ISD, this property offers the perfect combination of comfort, convenience, and lifestyle. Just two miles from Sapphire Bay Marina on Lake Ray Hubbard, you'll enjoy easy access to boating, waterfront activities, and some of the area's most popular lakeside dining destinations. Inside, the kitchen is designed for both everyday living and entertaining, featuring stainless steel appliances, a gas cooktop, and a cozy breakfast nook perfect for morning coffee or casual meals. A bonus office nook provides approximately 175 sq. ft. of additional workspace beyond the home's listed square footage. Step outside to a private backyard retreat complete with a privacy fence, storage shed, and attractive landscaping, creating the ideal space for relaxing, gardening, or gathering with family and friends. Don't miss this opportunity to enjoy lake-area living in one of the area's most desirable communities.
Disclaimer: Lot configuration and dimensions are estimates, not based on personal knowledge and come from a third party (Digital Map Products); therefore, you should not rely on the estimates and perform independent confirmation as to their accuracy
Ready to Sell your Home?
If you like this property and are also considering selling your current home now, you may find out how. Request your home selling analysis report featuring Recently Sold, Market Analysis, Home Valuations, and Market Update.
School information is computer generated and may not be accurate or current. Buyer must independently verify and confirm enrollment. Please contact the school district to determine the schools to which this property is zoned.











 Just listed
 Currency converter





 Share
Share


 Erase note
 You currently have no custom folders