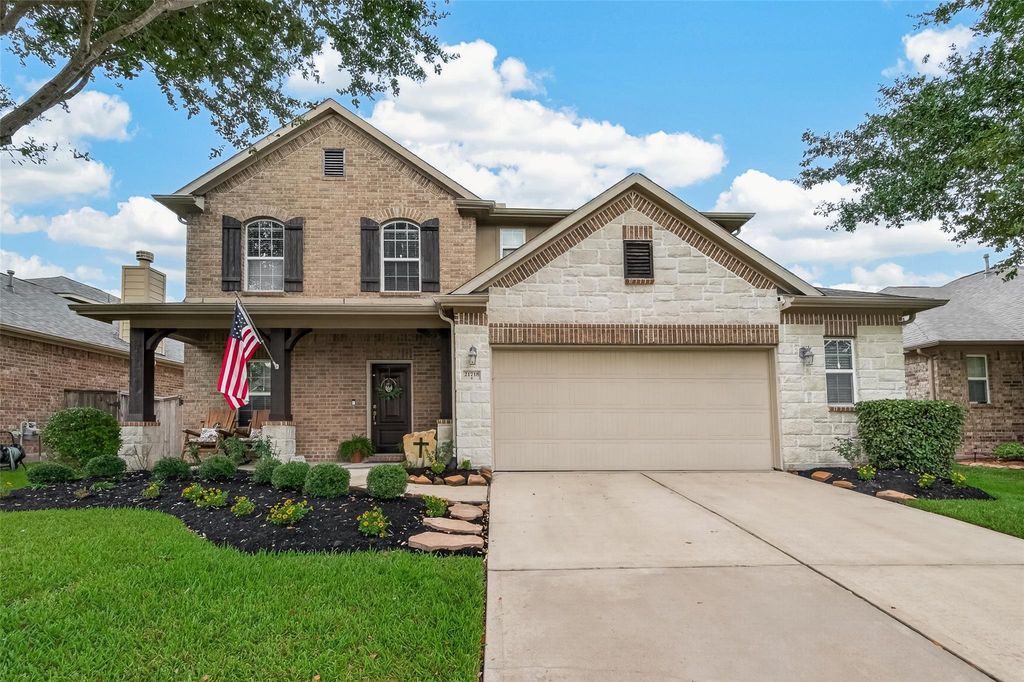
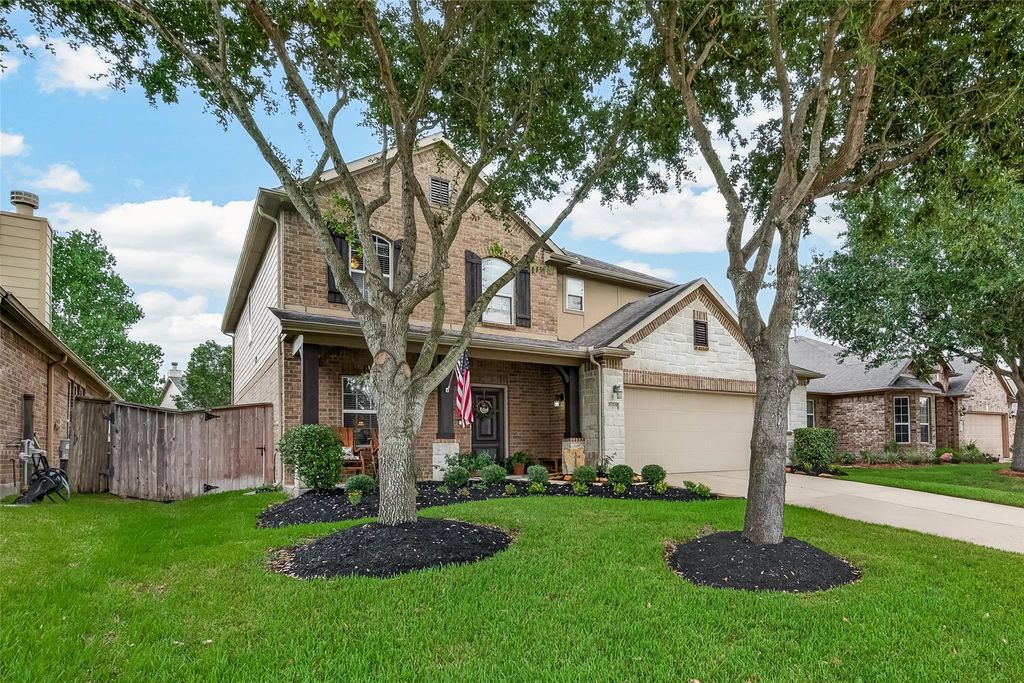
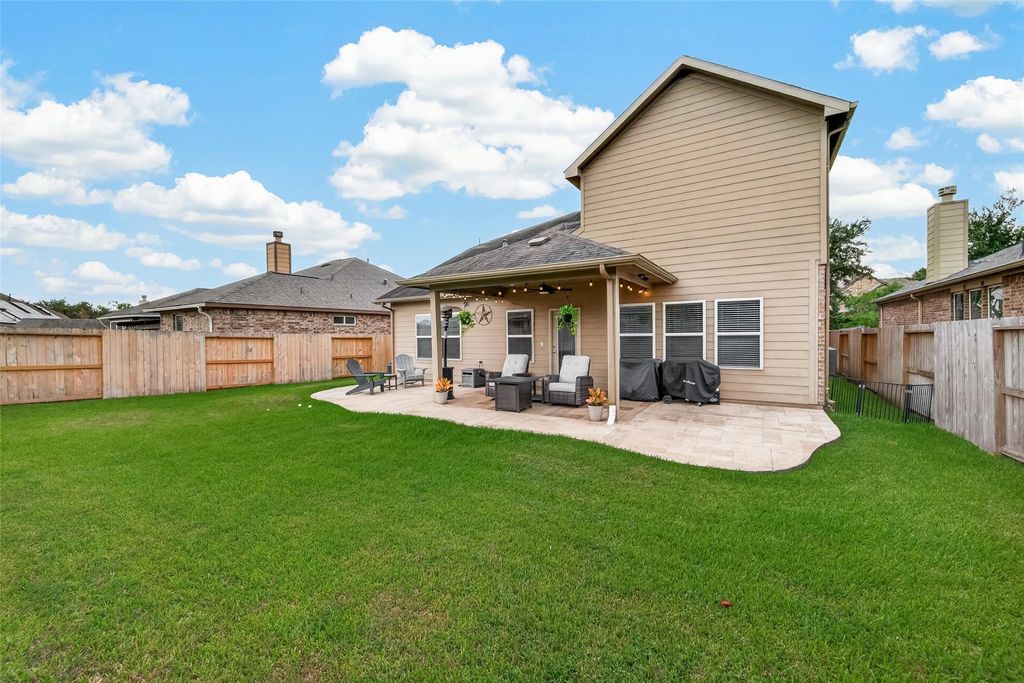
[[800]]21718 Venture Park Dr is listed for sale at 390,000. The Single-Family property has 4 bedrooms, 3 Full Bathrooms, 1 Half Bathroom, 2768 square feet, and was built in 2012. The lot size is 6325 Square feet.[[500]]Welcome home to this spacious 2-story brick and stone residence featuring 4 bedrooms, 3.5 baths, and an oversized 2.5-car garage. Recent laminate flooring updates add a fresh, modern feel throughout the home. Designed for both everyday living and entertaining, the layout includes a formal dining room, expansive living area with a cast stone corner fireplace and gas logs, and a well-appointed kitchen with granite countertops, 42-inch cabinets, stainless steel appliances, upgraded lighting, and a breakfast bar overlooking the breakfast nook and family room. The first-floor primary suite offers dual vanities, a garden tub, separate shower with built-in bench, and a large walk-in closet. Upstairs, enjoy a generous game room and media room wired for surround sound. The extended covered stamped concrete patio is perfect for relaxing or entertaining. Additional features include a tankless water heater and extensive built-in shelving in the oversized garage for organization.
Welcome home to this spacious 2-story brick and stone residence featuring 4 bedrooms, 3.5 baths, and an oversized 2.5-car garage. Recent laminate flooring updates add a fresh, modern feel throughout the home. Designed for both everyday living and entertaining, the layout includes a formal dining room, expansive living area with a cast stone corner fireplace and gas logs, and a well-appointed kitchen with granite countertops, 42-inch cabinets, stainless steel appliances, upgraded lighting, and a breakfast bar overlooking the breakfast nook and family room. The first-floor primary suite offers dual vanities, a garden tub, separate shower with built-in bench, and a large walk-in closet. Upstairs, enjoy a generous game room and media room wired for surround sound. The extended covered stamped concrete patio is perfect for relaxing or entertaining. Additional features include a tankless water heater and extensive built-in shelving in the oversized garage for organization.
Disclaimer: Lot configuration and dimensions are estimates, not based on personal knowledge and come from a third party (Digital Map Products); therefore, you should not rely on the estimates and perform independent confirmation as to their accuracy
View neighborhood information
Ready to Sell your Home?
Request a complimentary home selling analysis featuring recently sold properties, market trends, home valuations and a personalized market update.
School information is computer generated and may not be accurate or current. Buyer must independently verify and confirm enrollment. Please contact the school district to determine the schools to which this property is zoned.











 Just listed
 Currency converter
 Add to Calendar





 Share
Share


 Erase note
 You currently have no custom folders