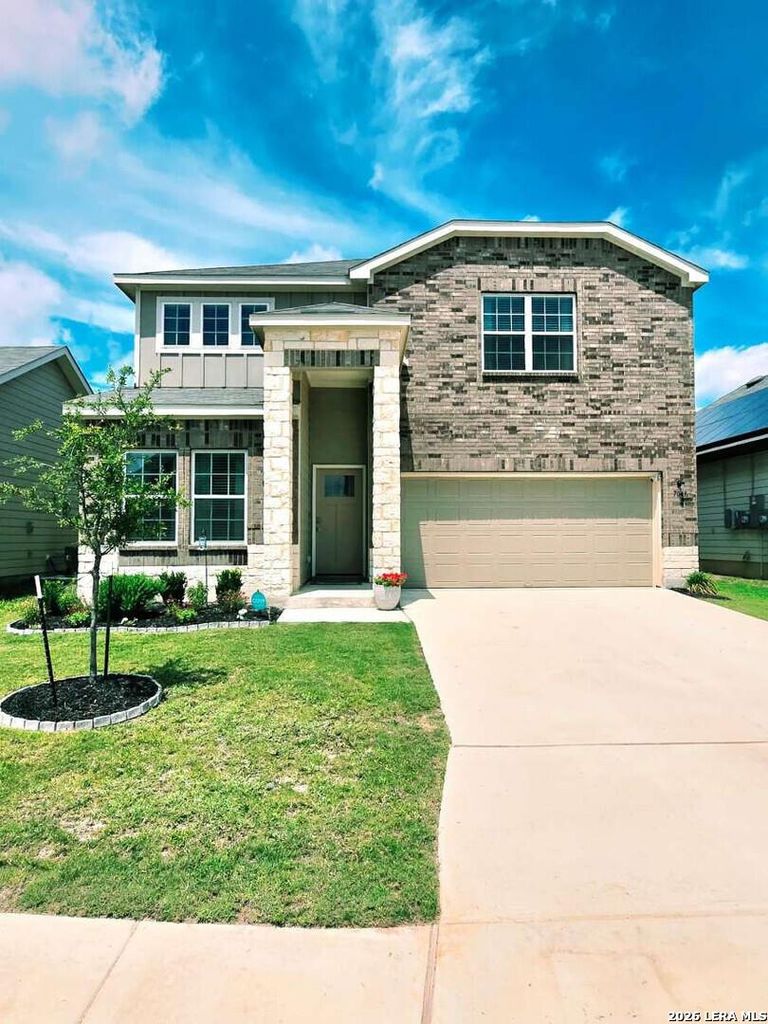
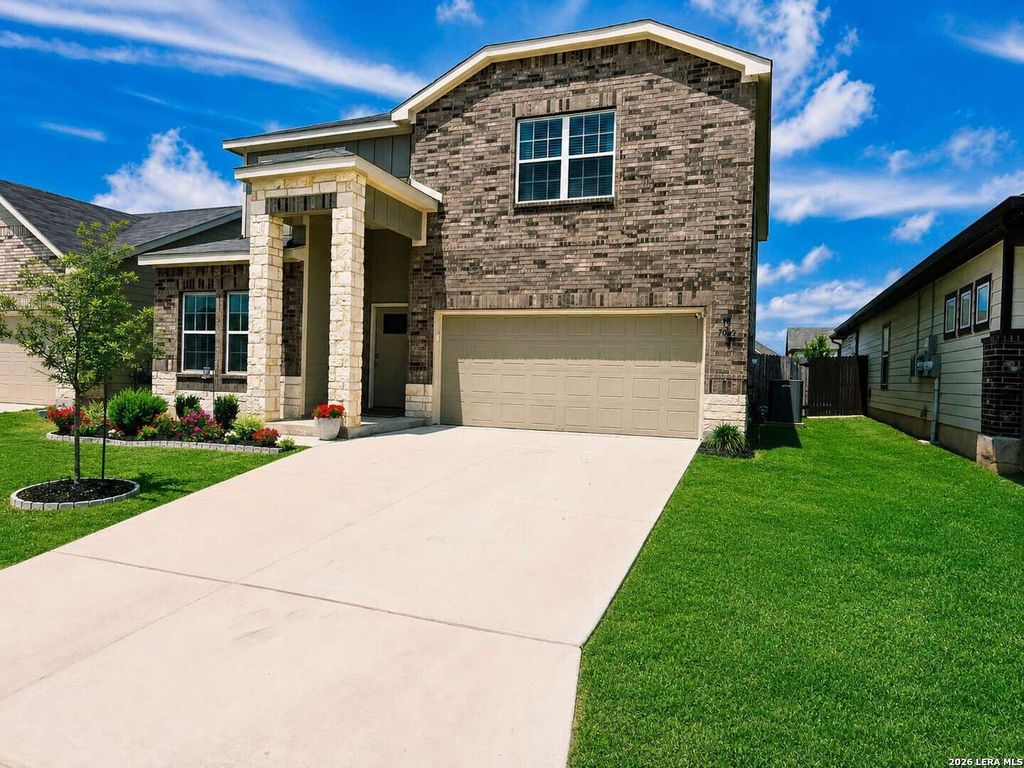
[[800]]7043 SYCAMORE PASS is listed for sale at 395,000. The Single-Family property has 4 bedrooms, 2 Full Bathrooms, 1 Half Bathroom, 2329 square feet, and was built in 2023.[[500]]Seller Financing Available! Low Down Payment Low Interest Rate! Welcome to a beautifully upgraded home in desirable Hennersby Hollow community offering 4 bedrooms, 2.5 bathrooms, and a flexible bonus room on the main level. Whether you need a dedicated home office, playroom, guest space, or an extra sitting area, this versatile room adapts easily to your lifestyle. The open-concept floor plan creates a comfortable flow between the living spaces, making everyday living easy and providing an inviting setting for entertaining. Ceiling fans are featured in the living room and all bedrooms, while blinds are already installed throughout the home-giving the next owners a move-in-ready experience without the added cost or hassle. Enjoy enhanced water quality throughout the home with a whole-house filtration system and water softener, plus a reverse osmosis drinking-water system in the kitchen. Additional improvements include a storage shed added in 2024, garage door opener, two-car garage,
Seller Financing Available! Low Down Payment & Low Interest Rate! Welcome to a beautifully upgraded home in desirable Hennersby Hollow community offering 4 bedrooms, 2.5 bathrooms, and a flexible bonus room on the main level. Whether you need a dedicated home office, playroom, guest space, or an extra sitting area, this versatile room adapts easily to your lifestyle. The open-concept floor plan creates a comfortable flow between the living spaces, making everyday living easy and providing an inviting setting for entertaining. Ceiling fans are featured in the living room and all bedrooms, while blinds are already installed throughout the home-giving the next owners a move-in-ready experience without the added cost or hassle. Enjoy enhanced water quality throughout the home with a whole-house filtration system and water softener, plus a reverse osmosis drinking-water system in the kitchen. Additional improvements include a storage shed added in 2024, garage door opener, two-car garage,
MLS#
SA2014457
List Price
$395,000 ($170/Sqft.)
Listing Status
For Sale
Address
7043 SYCAMORE PASS
City
San Antonio
State
TX
Zip Code
78252
County
Bexar County
Subdivision
HENNERSBY HOLLOW
Legal Description
Cb 4016B (Jungman Tract Ut-1), Block 39 Lot 25 2024- New Per
Disclaimer: Lot configuration and dimensions are estimates, not based on personal knowledge and come from a third party (Digital Map Products); therefore, you should not rely on the estimates and perform independent confirmation as to their accuracy
View neighborhood information
Ready to Sell your Home?
Request a complimentary home selling analysis featuring recently sold properties, market trends, home valuations and a personalized market update.
School information is computer generated and may not be accurate or current. Buyer must independently verify and confirm enrollment. Please contact the school district to determine the schools to which this property is zoned.










 Currency converter








 Share
Share


 Erase note
 You currently have no custom folders