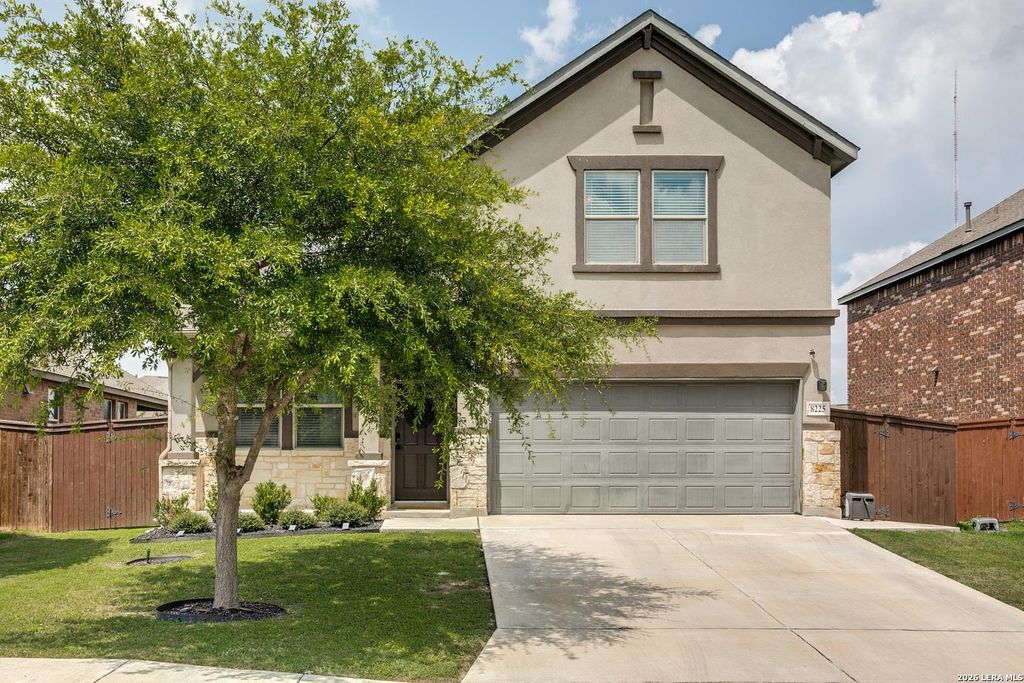
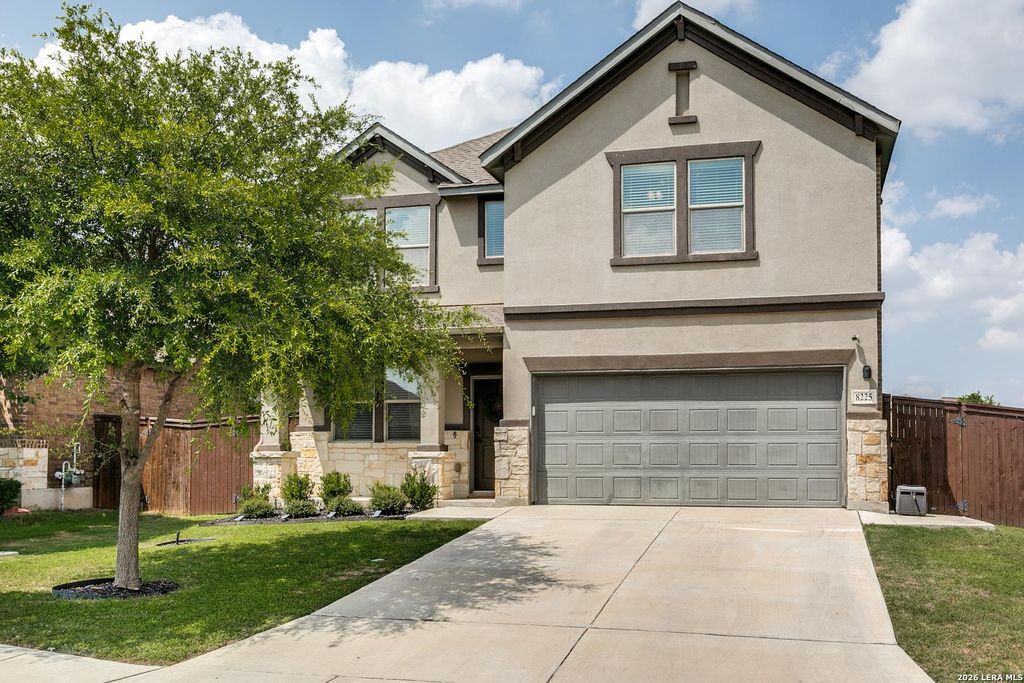
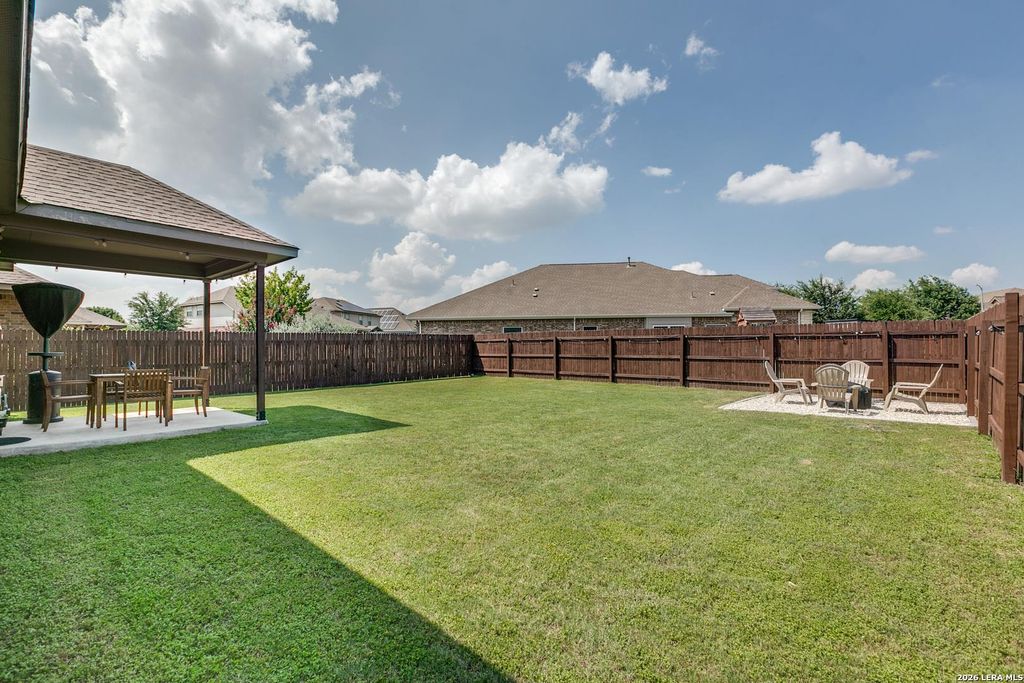
[[800]]8225 Lajitas Bnd is listed for sale at 400,000. The Single-Family property has 4 bedrooms, 2 Full Bathrooms, 1 Half Bathroom, 2404 square feet, and was built in 2017.[[500]]BEAUTIFUL FULLY FURNISHED 2-STORY HOME IN STILLWATER RANCH 400,000 4 Bedrooms Office/Optional 5th Bedroom Loft 2.5 Baths Garage Fully Furnished Welcome to this beautiful and thoughtfully upgraded 2-story home in the desirable Stillwater Ranch community of San Antonio, Texas! This spacious home offers the perfect combination of comfort, functionality, and style, with beautiful furnishings and decor throughout. Best of all, the home is being sold fully furnished, making it truly move-in ready! The thoughtfully designed floor plan features 4 bedrooms, a dedicated office that offers the option of being used as a 5th bedroom, a spacious loft area, and 2.5 bathrooms-providing plenty of space for guests, entertaining, and working from home. The 2-story layout offers wonderful separation between living and private spaces, while the two attic areas provide valuable additional storage. Step outside into your private backyard retreat, featuring a covered patio and dedicated fire pit
BEAUTIFUL FULLY FURNISHED 2-STORY HOME IN STILLWATER RANCH $400,000 | 4 Bedrooms | Office/Optional 5th Bedroom | Loft | 2.5 Baths | Garage | Fully Furnished Welcome to this beautiful and thoughtfully upgraded 2-story home in the desirable Stillwater Ranch community of San Antonio, Texas! This spacious home offers the perfect combination of comfort, functionality, and style, with beautiful furnishings and decor throughout. Best of all, the home is being sold fully furnished, making it truly move-in ready! The thoughtfully designed floor plan features 4 bedrooms, a dedicated office that offers the option of being used as a 5th bedroom, a spacious loft area, and 2.5 bathrooms-providing plenty of space for guests, entertaining, and working from home. The 2-story layout offers wonderful separation between living and private spaces, while the two attic areas provide valuable additional storage. Step outside into your private backyard retreat, featuring a covered patio and dedicated fire pit
MLS#
SA2014474
List Price
$400,000 ($166/Sqft.)
Listing Status
For Sale
Address
8225 Lajitas Bnd
City
San Antonio
State
TX
Zip Code
78254
County
Bexar County
Subdivision
STILLWATER RANCH
Legal Description
Cb 4450G (Stillwater Ranch Ut 16&19), Block 185 Lot 2 2016 N
Disclaimer: Lot configuration and dimensions are estimates, not based on personal knowledge and come from a third party (Digital Map Products); therefore, you should not rely on the estimates and perform independent confirmation as to their accuracy
View neighborhood information
Ready to Sell your Home?
Request a complimentary home selling analysis featuring recently sold properties, market trends, home valuations and a personalized market update.
School information is computer generated and may not be accurate or current. Buyer must independently verify and confirm enrollment. Please contact the school district to determine the schools to which this property is zoned.










 Currency converter








 Share
Share


 Erase note
 You currently have no custom folders