loading

8516 Michael St

White Settlement, TX 76108
Get Directions →
Sold
Sold
$370,001 - $420,000
Sold on September 01, 2026
5 Bedroom(s)
3 Full & 1 Half Bath(s)
4,140 Sqft
0.25 Lot Acres
Residential - Single Family

Get full access to Premium Content

Premium Content such as Sold Prices, Property History Reports and Saved Searches.

Sign in to view Premium Content

Description

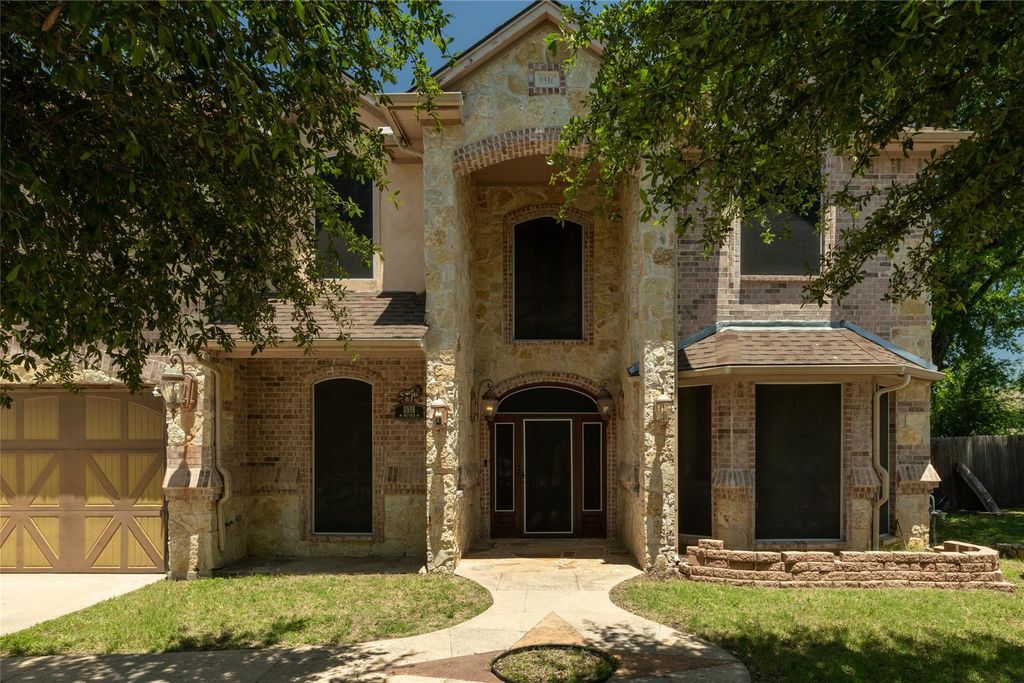
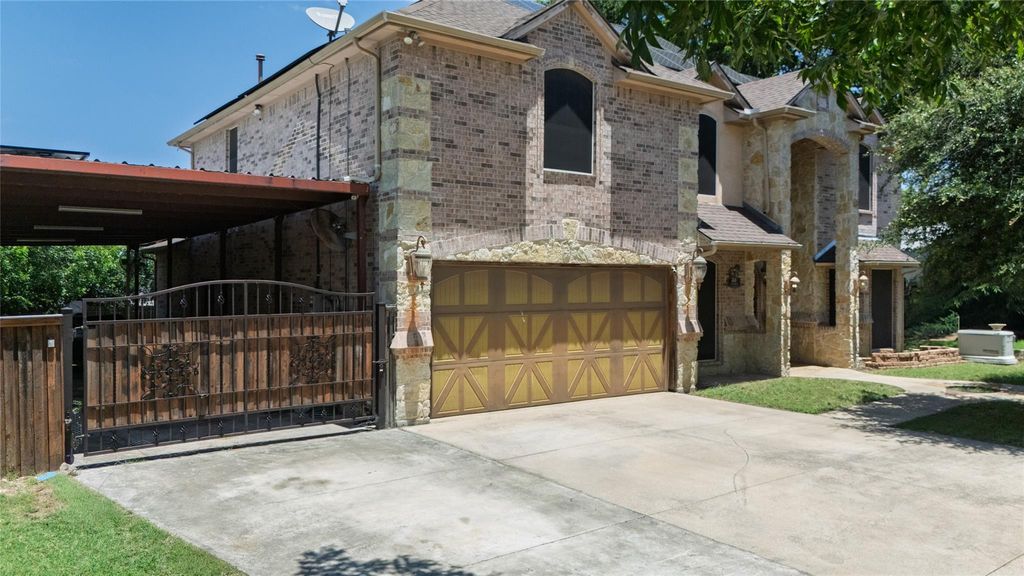
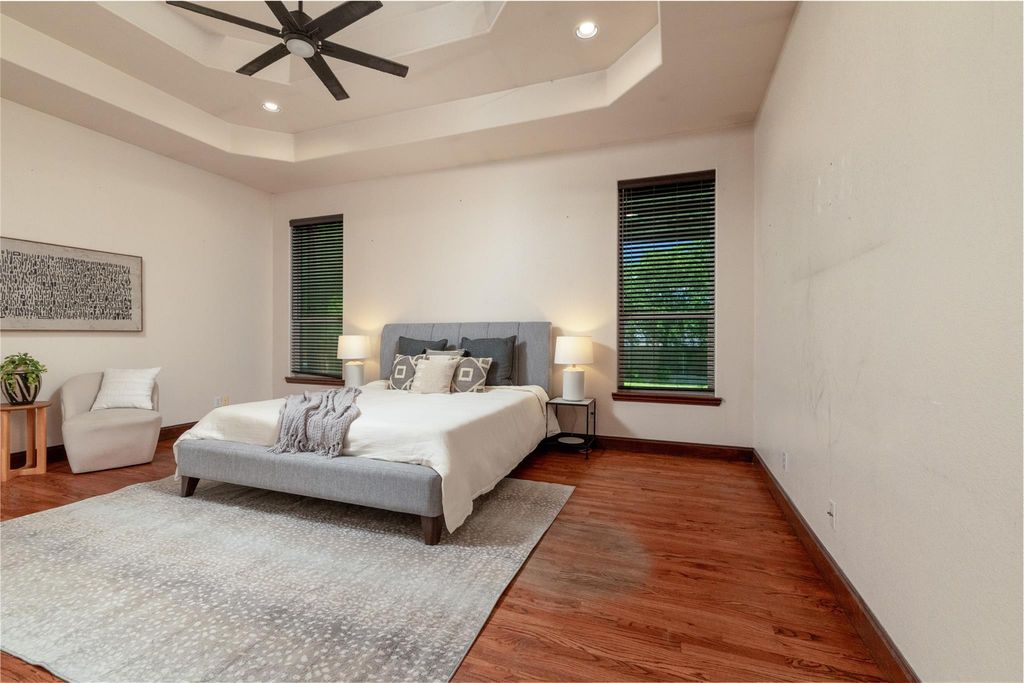
New Buyer will inherit solar panels and a top of the line generac! Welcome to 8516 Michael Street, a beautifully maintained and exceptionally spacious home offering more than 4,100 square feet of living space. This impressive 4-bedroom, 3.5-bath residence combines comfort, functionality, and energy efficiency, making it ideal for growing families and those who love to entertain. The home features a thoughtfully designed floor plan with multiple living areas, generous bedrooms, and ample space for both everyday living and special gatherings. Recent upgrades include solar panels to help reduce energy costs and a top-of-the-line Generac whole-home generator, providing peace of mind and reliable backup power year-round. Outside, you’ll find a sizable lot with covered outdoor living areas, perfect for relaxing or entertaining guests. The property is conveniently located near neighborhood parks, offering easy access to recreation, walking trails, and outdoor activities. Built in 2008, this two-story brick home also includes a two-car garage, multiple fireplaces, and a welcoming traditional design that blends timeless style with modern convenience. With its combination of space, upgraded energy features, and desirable location.

MLS#
NTREIS-21306983
List Price
$389,000 ($94/Sqft.)
Sold Price Range
$370,001 - $420,000
Listing Status
Sold
Address
8516 Michael St
City
White Settlement
State
TX
Zip Code
76108
County
Tarrant County
Subdivision
Rashti & White Sub
Legal Description
RASHTI & WHITE SUBDIVISION BLOCK 4 LOT 16
Property Type
Residential - Single Family
Bedroom
5 Bedroom(s)
Bath
3 Full & 1 Half Bath(s)
Garages
2 / Attached
Stories
2
Architecture Style
Traditional
Year Built
2008 / Appraisal District
Building Size
4,140 Sqft/Appraisal District
Lot Size
0.25 Lot Acres./Appraisal District

Rooms

Living
1 x 1, 1st
Primary Bedroom
1 x 1, 1st

Interior

Number Of Living Area
4
Fireplace
1/Gas
Floors
Concrete, Hardwood
Heating
Solar
Appliances
Dishwasher, Disposal, Gas Range, Plumbed For Gas in Kitchen
Interior
Eat-in Kitchen, Flat Screen Wiring, Granite Counters, Loft, Open Floorplan, Vaulted Ceiling(s), Walk-In Closet(s)

Exterior

Roof
Composition
Private Pool
No
Parking
Additional Parking, Attached Carport, Boat, Carport, Covered, Direct Access, Drive Through, Driveway, Garage, Garage Faces Front, Gated, RV Access/Parking, RV Carport
Parking Space
Garage 2 / Carport 4 / Total Covered 4
Fencing
Wood,Wrought Iron
Utility
City Sewer,City Water

Extra details you may need to know

Dwelling Type
Single Detached

Lot Information

Lot Size
0.25 Lot Acres /Appraisal District
loading
Disclaimer: Lot configuration and dimensions are estimates, not based on personal knowledge and come from a third party (Digital Map Products); therefore, you should not rely on the estimates and perform independent confirmation as to their accuracy
Ready to Sell your Home?
Request a complimentary home selling analysis featuring recently sold properties, market trends, home valuations and a personalized market update.
Start Selling your Home

Information source

North Texas Real Estate Information Systems, Inc.
Source last updated Sep 19, 2026 at 06:48 PM
Listing last updated Sep 1, 2026 at 01:07 PM
View website →

Know the property tax history and market value


Estimate your mortgage payments

Create and estimate your monthly mortgage payment and property taxes based on past rates.

Estimated Monthly Payments

DOWN PAYMENT
Loan Term
$-----
$-----
Full Page
Presented by TimeValue Software ©2021
Principal & InterestTaxes30.4%69.6%
Listing TaxNumbers
Principal & Interest2,841
Taxes1,242
--------
-------- --------

Explore school information

Check out assigned and nearby schools along with their detailed ratings and essential information to help you make informed decisions.

Assigned schools

View nearby schools view nearby schools

Notice & Disclaimer
School information is computer generated and may not be accurate or current. Buyer must independently verify and confirm enrollment. Please contact the school district to determine the schools to which this property is zoned.
Copyright© 2026 , HOUSTON REALTORS® INFORMATION SERVICE, INC. All Rights Reserved. Data Not Verified/Guaranteed by MLS
Contact agent
Call