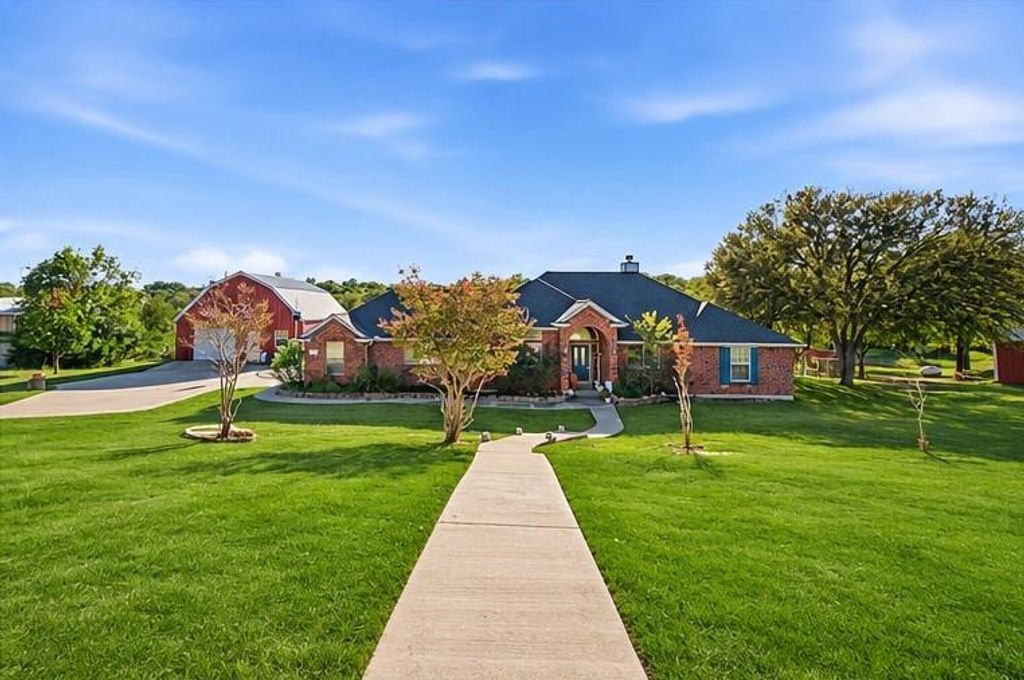
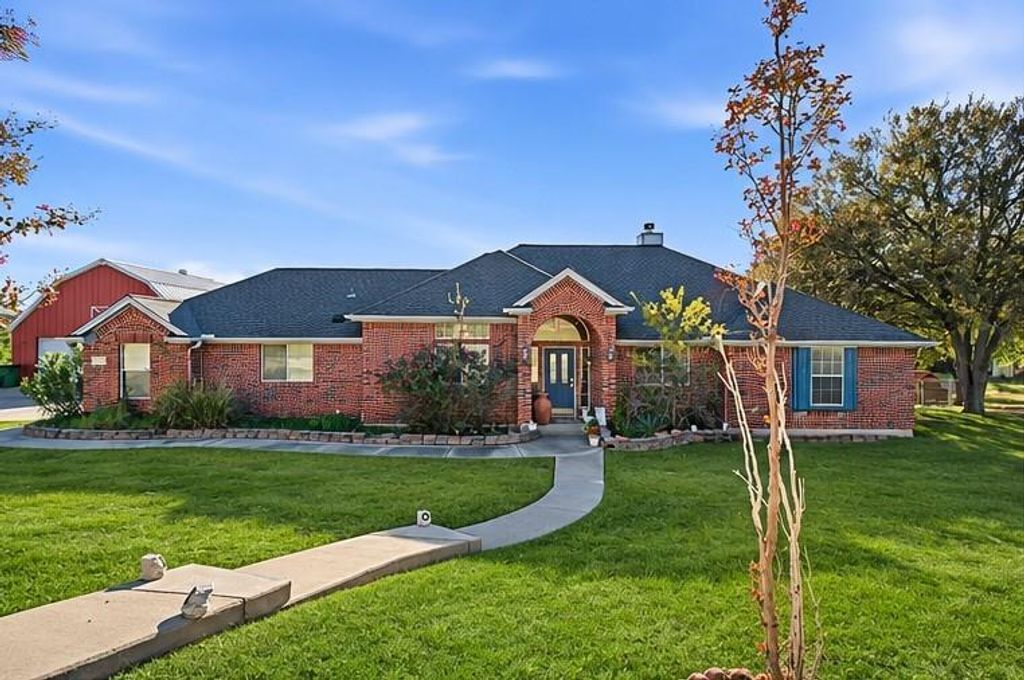
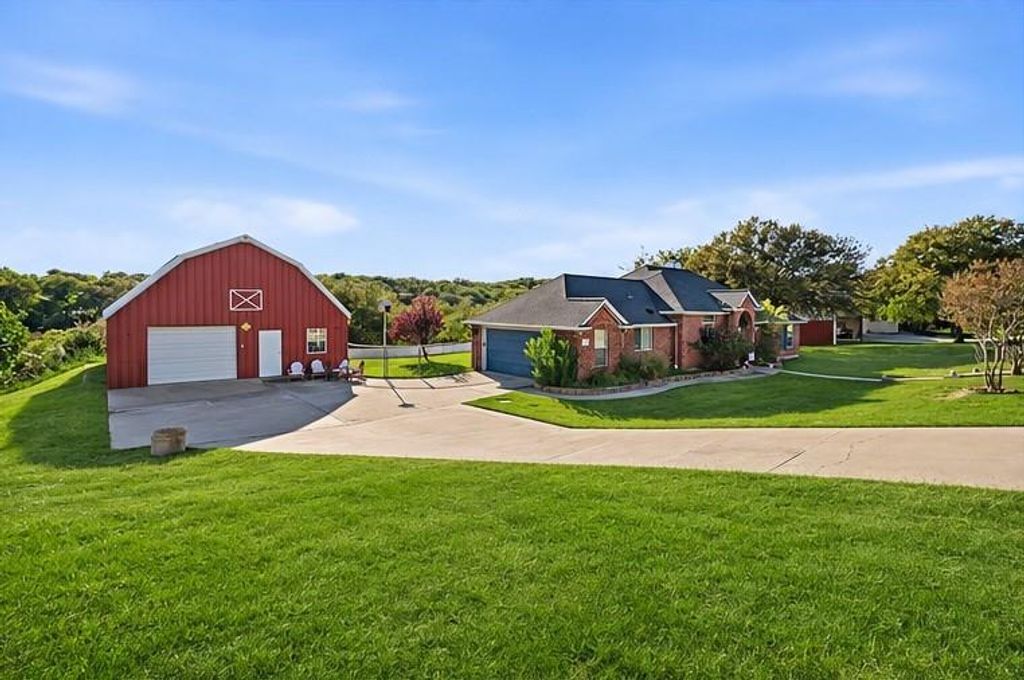
[[800]]4169 Oakcrest Ln is listed for sale at 500,000. The Residential - Single Family property has 3 bedrooms, 2 Full Bathrooms, 1905 square feet, and was built in 2004. The lot size is 78843.6 Square feet.[[500]]Discover space, privacy, and convenience at 4169 Oakcrest Lane in Fort Worth, TX! Situated on 1.81 heavily treed acres on a quiet cul-de-sac, this 3-bedroom, 2-bath home offers a peaceful setting with convenient access to nearby Benbrook shopping, dining, and everyday essentials. Mature trees and a spacious lot make the outdoor setting a standout, with room to relax, garden, entertain, or create your own backyard retreat.Inside, a versatile flex room is currently used as an office and offers possibilities for a home gym, nursery, library, hobby room, or additional living space. Whether you need a place to work from home or room for your favorite activities, this space can adapt to your needs.An exceptional feature is the expansive shop with electricity and plumbing in place for a future bathroom. Ideal for projects, hobbies, equipment, or storage, the shop adds valuable versatility for buyers looking for a home with acreage and substantial workspace.Located in an established subdivision, this Fort Worth property near Benbrook combines a quiet cul-de-sac location, a heavily treed lot, and room to spread out. If youve been searching for a 3-bedroom home with a flex room, acreage, and a large shop in the Fort Worth area, this property deserves a closer look!
Discover space, privacy, and convenience at 4169 Oakcrest Lane in Fort Worth, TX! Situated on 1.81 heavily treed acres on a quiet cul-de-sac, this 3-bedroom, 2-bath home offers a peaceful setting with convenient access to nearby Benbrook shopping, dining, and everyday essentials. Mature trees and a spacious lot make the outdoor setting a standout, with room to relax, garden, entertain, or create your own backyard retreat.
Inside, a versatile flex room is currently used as an office and offers possibilities for a home gym, nursery, library, hobby room, or additional living space. Whether you need a place to work from home or room for your favorite activities, this space can adapt to your needs.
An exceptional feature is the expansive shop with electricity and plumbing in place for a future bathroom. Ideal for projects, hobbies, equipment, or storage, the shop adds valuable versatility for buyers looking for a home with acreage and substantial workspace.
Located in an established subdivision, this Fort Worth property near Benbrook combines a quiet cul-de-sac location, a heavily treed lot, and room to spread out. If you’ve been searching for a 3-bedroom home with a flex room, acreage, and a large shop in the Fort Worth area, this property deserves a closer look!
Disclaimer: Lot configuration and dimensions are estimates, not based on personal knowledge and come from a third party (Digital Map Products); therefore, you should not rely on the estimates and perform independent confirmation as to their accuracy
View neighborhood information
Ready to Sell your Home?
Request a complimentary home selling analysis featuring recently sold properties, market trends, home valuations and a personalized market update.
School information is computer generated and may not be accurate or current. Buyer must independently verify and confirm enrollment. Please contact the school district to determine the schools to which this property is zoned.







 Just listed
 Currency converter





 Share


 Erase note
 You currently have no custom folders