[[800]]28307 HERITAGE TRL is listed for sale at 756,000. The Single-Family property has 4 bedrooms, 3 Full Bathrooms, 1 Half Bathroom, 4527 square feet, and was built in 2001.[[500]][Open house Saturday, 11/21 1-4pm. Access info at gate.] Welcome to 28307 Heritage Trail, a two-story stone and brick home on a .52-acre corner lot in The Woods at Fair Oaks, one of Fair Oaks Ranchs most popular communities. The gated neighborhood offers generous space between homes, wooded lots, and quick access to IH-10 and the amenities of nearby Boerne and San Antonio. Outside, columns frame a wraparound brick front porch with room for seating and seasonal decor. Inside, 16-foot ceilings and a wall of windows fill the living room with natural light and frame views of the wooded backyard. The formal living room at the front of the home features hardwood floors and works easily as a sitting room or a home office. The formal dining room also has hardwood floors, upgraded wood molding, and a butlers pass-through to the kitchen, making serving guests easy. A walk-in pantry keeps supplies within reach. The open floor plan flows into the kitchen, where an island breakfast bar offers
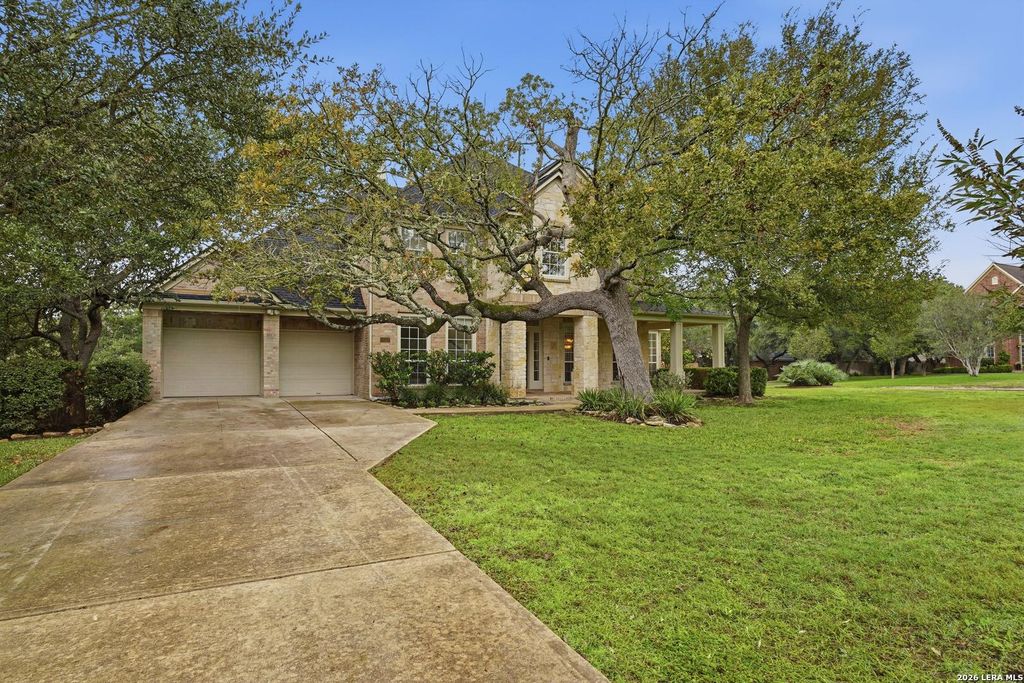
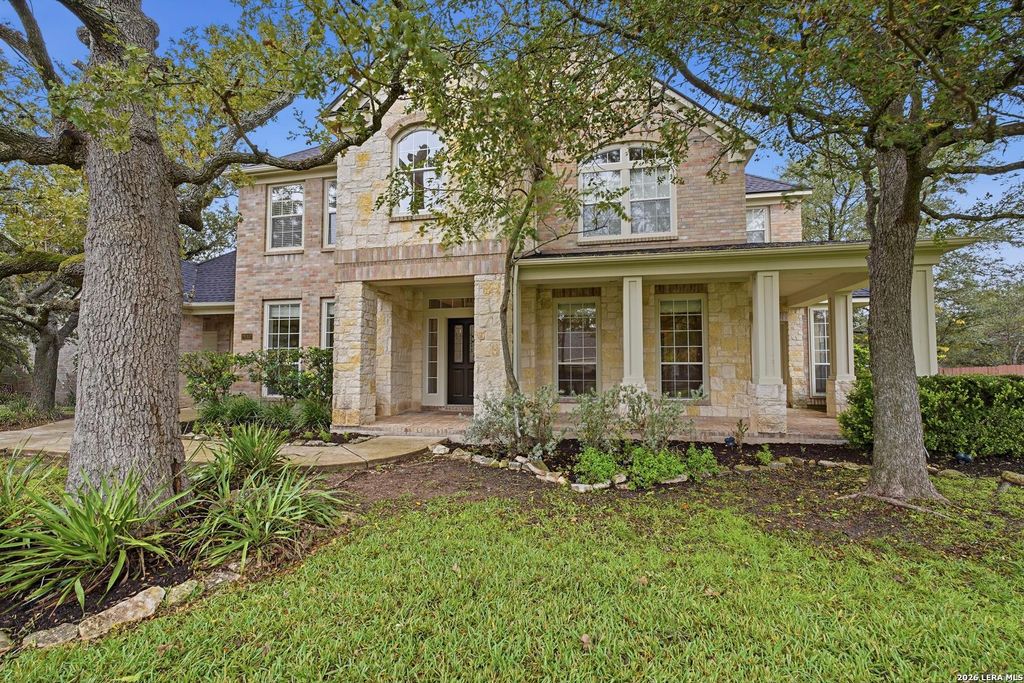
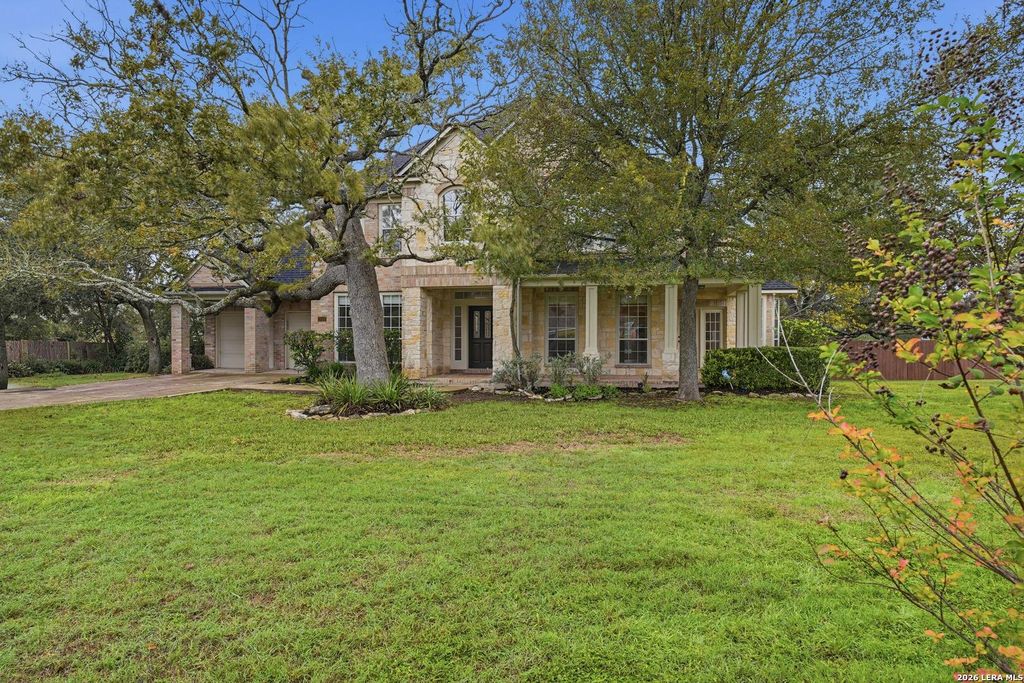
[Open house Saturday, 11/21 1-4pm. Access info at gate.] Welcome to 28307 Heritage Trail, a two-story stone and brick home on a .52-acre corner lot in The Woods at Fair Oaks, one of Fair Oaks Ranch's most popular communities. The gated neighborhood offers generous space between homes, wooded lots, and quick access to IH-10 and the amenities of nearby Boerne and San Antonio. Outside, columns frame a wraparound brick front porch with room for seating and seasonal decor. Inside, 16-foot ceilings and a wall of windows fill the living room with natural light and frame views of the wooded backyard. The formal living room at the front of the home features hardwood floors and works easily as a sitting room or a home office. The formal dining room also has hardwood floors, upgraded wood molding, and a butler's pass-through to the kitchen, making serving guests easy. A walk-in pantry keeps supplies within reach. The open floor plan flows into the kitchen, where an island breakfast bar offers
Disclaimer: Lot configuration and dimensions are estimates, not based on personal knowledge and come from a third party (Digital Map Products); therefore, you should not rely on the estimates and perform independent confirmation as to their accuracy
View neighborhood information
Ready to Sell your Home?
Request a complimentary home selling analysis featuring recently sold properties, market trends, home valuations and a personalized market update.
School information is computer generated and may not be accurate or current. Buyer must independently verify and confirm enrollment. Please contact the school district to determine the schools to which this property is zoned.







 Just listed
 Currency converter





 Share


 Erase note
 You currently have no custom folders