 |
2027 Milan
San Antonio, TX 78258
|
|
For Sale
$895,000
4
Day(s) on HAR.com
5 Bedrooms
4 Full Bath(s)
Single-Family
4,202
Built
Sqft./Appraisal District
|
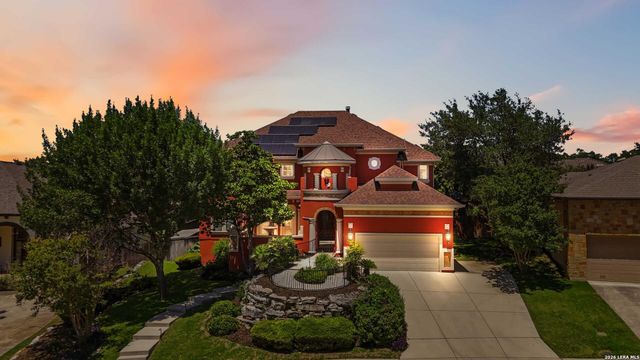
| Luxurious Hill Country Oasis with Resort-Style Living Discover 2027 Milan in sought-after 78258! This exceptional 5-bedroom (or 4-bed + office), 4-bath home combines luxury, sustainability, and entertainment in one stunning package. Heated saltwater pool & spa with waterfall feature-your private paradise for year-round relaxation. The garage has its own dedicated HVAC. Cabin/workshop with electricity, studio, or retreat. Greenhouse with drip irrigation for the gardening enthusiast. Solar panels = dramatically lower electric bills. Tankless water heaters provide endless hot water. Whole-home speaker system for seamless entertainment. A kitchen for serious cooking and a chef's pantry, a dedicated wine room for your collection, and a versatile media/art room-your personal theater or creative space. Flexible floor plan adapts to your lifestyle. Energy-efficient. This is the one you've been waiting for! |

|
General Description
| MLS# | SA1968995 |
| List Price | $895,000 ($213/Sqft.) |
| Listing Status | For Sale |
| Address | 2027 Milan |
| City | San Antonio |
| State | TX |
| Zip Code | 78258 |
| County | Bexar County |
| Subdivision | THE RENAISSANCE |
| Neighborhood | View The Vineyard Profile View all homes in The Vineyard |
| Legal Description | Ncb 16334 Blk 17 Lot 53 "The Renaissance, Ut-4" Plat 9566/17 |
| Property Type | Single-Family |
| Bedroom | 5 Bedroom(s) |
| Bath | 4 Full Bath(s) |
| Garages | 2 / Attached |
| Stories | 2 |
| Building Size | 4,202 Sqft/Appraisal District |
| Year Built | 2007 /Appraisal District |
| Maintenance Fee | $285 / Quarterly |
Interior Features
| Fireplace | 1 |
| Dishwasher | Yes |
| Disposal | Yes |
| Compactor | No |
| Microwave | Yes |
| Washer/Dryer Conn | Yes |
| Connections | Washer Connections |
| Heating | Central Gas |
| Cooling | Other Cooling |
| Floors | Carpet, Tile, Wood |
| Bathroom Description | Primary Bath: Double Sinks, Primary Bath: Jetted Tub, Primary Bath: Separate Shower, Vanity Area |
| Interior | High Ceiling, Island Kitchen |
| Energy Feature | Attic Fan, Ceiling Fans, Solar PV Electric Panels, Tankless/On-Demand H2O Heater |
| Bedroom Description | En-Suite Bath, Primary Bed - 1st Floor, Walk-In Closet |
Exterior Features
| Exterior | Balcony/Terrace, Covered Patio/Deck, Sprinkler System, Storage Shed |
| Exterior Type | Stucco |
| Private Pool | Yes |
| Water Sewer | Other Water/Sewer, Public Sewer, Public Water |
| Roof | Composition |
| Foundation | Slab |
| Private Pool Desc | Heated, In Ground |
| Garage Carport | Auto Garage Door Opener |
Neighborhood Information
Facts (Based on Active listings)
| Name | The Vineyard |
| Homes for Sale | 9 |
| Average Bedrooms | 5 |
| Average Baths | 4 |
| Average Year Built | 2002 |
| Average Price | $872,055 |
| Average Square Ft. | 3,843 |
| Average Price/Square Ft. | $227 |
| Price Range | $509,000 - $1,495,599 |
MLS Market Area
School Information
Elementary School
Vineyard Ranch Elementary School
Middle School
Lopez Middle School
High School
Reagan High School
School information is computer generated and may not be accurate or current. Buyer must independently verify and confirm enrollment. Please contact the school district to determine the schools to which this property is zoned.
Listing Broker
JB Goodwin, REALTORS
Presented By

Matrix Professional Realty
Copyright© 2026 , HOUSTON REALTORS® INFORMATION SERVICE, INC. All Rights Reserved. Data Not Verified/Guaranteed by MLS.