 |
10157 BUSSANG RD
Schertz, TX 78154
|
|
For Sale
$449,999
5
Day(s) on HAR.com
4 Bedrooms
2 Full & 1 Half Bath(s)
Single-Family
2,616
Built
Sqft./Appraisal
|
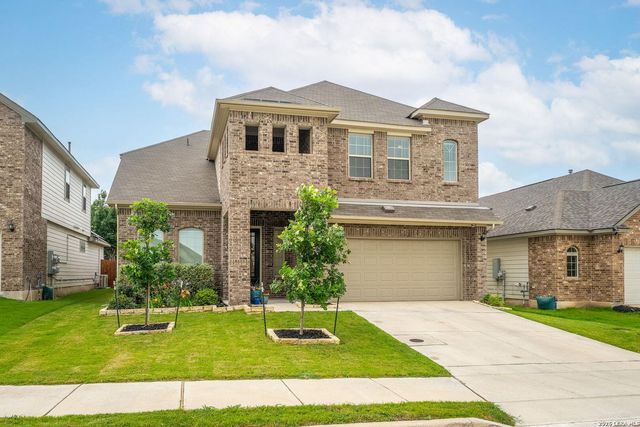
| Spacious, bright, and exceptionally upgraded! This stunning two story home built in 2023 offers 2,616 sq ft of thoughtfully designed living space in the highly sought after Rhine Valley community; perfectly tailored for modern family living and ideally located just minutes from JBSA Randolph for an easy, stress free commute. Featuring 4 bedrooms, 2 full and 1 half baths, plus a private office with upgraded glass French doors and a striking custom built in library wall, this home effortlessly blends elevated style with everyday functionality. The open concept design is enhanced by soaring ceilings, elegant tray ceilings, and upgraded 8 foot doors on the main level, creating a bright, airy atmosphere perfect for both entertaining and comfortable family living. The chef inspired kitchen serves as the centerpiece of the home, showcasing granite countertops, abundant cabinetry with large storage on both sides of the oversized island, a built in pull out trash system, upgraded GE Profile dis |

|
General Description
| MLS# | SA1968708 |
| List Price | $449,999 ($172/Sqft.) |
| Listing Status | For Sale |
| Address | 10157 BUSSANG RD |
| City | Schertz |
| State | TX |
| Zip Code | 78154 |
| County | Bexar County |
| Subdivision | RHINE VALLEY |
| Legal Description | Cb 5057C (Rhine Valley Ut-3B), Block 7 Lot 12 2022-New Per P |
| Property Type | Single-Family |
| Bedroom | 4 Bedroom(s) |
| Bath | 2 Full & 1 Half Bath(s) |
| Garages | 2 / Attached |
| Stories | 2 |
| Building Size | 2,616 Sqft/Appraisal |
| Year Built | 2023 /Appraisal District |
| Maintenance Fee | $210 |
Interior Features
| Dishwasher | Yes |
| Disposal | Yes |
| Compactor | No |
| Microwave | Yes |
| Washer/Dryer Conn | Yes |
| Connections | Washer Connections |
| Heating | Central Gas, Heat Pump, Other Heating |
| Cooling | Other Cooling, Zoned |
| Floors | Carpet, Tile, Vinyl |
| Bathroom Description | Primary Bath: Double Sinks, Primary Bath: Shower Only, Vanity Area |
| Interior | Breakfast Bar, High Ceiling, Island Kitchen |
| Energy Feature | Ceiling Fans, Digital Program Thermostat, Other Energy Features, Radiant Attic Barrier |
| Bedroom Description | En-Suite Bath, Primary Bed - 1st Floor, Walk-In Closet |
Exterior Features
| Exterior | Covered Patio/Deck, Patio/Deck, Sprinkler System, Storage Shed |
| Exterior Type | Brick, Cement Board |
| Private Pool | No |
| Water Sewer | Other Water/Sewer, Public Sewer, Public Water |
| Road Surface | Curbs, Gutters |
| Roof | Composition |
| Foundation | Slab |
| Garage Carport | Auto Garage Door Opener |
School Information
Elementary School
Rose Garden Elementary School
School District
Schertz-Cibolo-Universal City
School information is computer generated and may not be accurate or current. Buyer must independently verify and confirm enrollment. Please contact the school district to determine the schools to which this property is zoned.
Listing Broker
Keller Williams Heritage
Presented By

Matrix Professional Realty
Copyright© 2026 , HOUSTON REALTORS® INFORMATION SERVICE, INC. All Rights Reserved. Data Not Verified/Guaranteed by MLS.