 |
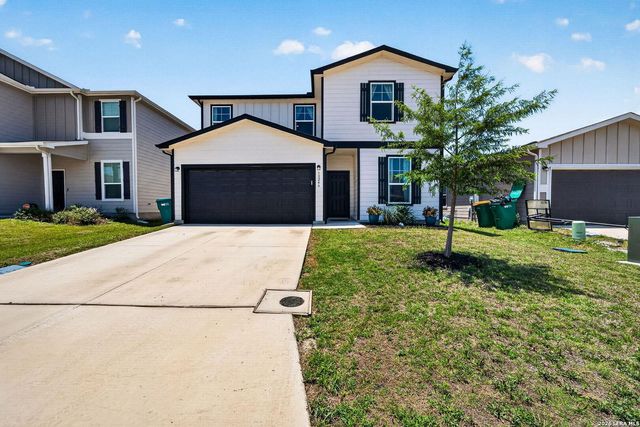
10246 Crossbuck
Converse, TX 78109
|
|
For Sale
$309,900
8
Day(s) on HAR.com
4 Bedrooms
3 Full Bath(s)
Single-Family
2,091
Built
Sqft./Appraisal District
|
| A beautiful home in a great location with great space for indoor and outdoor entertaining! A welcoming front entry leads into a light and bright home with a large living area that flows into a modern eat-in kitchen with recessed lighting, granite counters and island and stainless steel appliances! Downstairs also includes a secondary bedroom with a full bath! Upstairs features a massive game room along with a large primary bedroom with an en suite with double vanity sinks and a big walk-in closet! The additional secondary bedrooms are good sized and an additional secondary bath is also upstairs meaning this house has 3 full baths! Out back is a spacious backyard with a nice covered patio, a sprinkler system and an added shed! Great location near shopping and bases! A must-see home! Special financing options may be available for qualified buyers, including low down payment conventional loan options, potential grant assistance to help reduce upfront costs, and temporary interest rate buy |

|
General Description
| MLS# | SA1968507 |
| List Price | $309,900 ($148/Sqft.) |
| Listing Status | For Sale |
| Address | 10246 Crossbuck |
| City | Converse |
| State | TX |
| Zip Code | 78109 |
| County | Bexar County |
| Subdivision | SANTA CLARA |
| Legal Description | Ncb 16555 (Graytown Sub'd Ut-2), Block 18 Lot 24 2022-Create |
| Property Type | Single-Family |
| Bedroom | 4 Bedroom(s) |
| Bath | 3 Full Bath(s) |
| Garages | 2 / Appraisal District |
| Stories | 2 |
| Building Size | 2,091 Sqft/Appraisal District |
| Year Built | 2023 /Appraisal District |
| Maintenance Fee | $112 / Quarterly |
Interior Features
| Dishwasher | Yes |
| Disposal | Yes |
| Compactor | No |
| Microwave | Yes |
| Washer/Dryer Conn | Yes |
| Connections | Washer Connections |
| Heating | Central Electric |
| Cooling | Other Cooling |
| Floors | Carpet, Vinyl |
| Bathroom Description | Primary Bath: Double Sinks |
| Interior | Breakfast Bar, Fire/Smoke Alarm, High Ceiling, Island Kitchen |
| Energy Feature | Ceiling Fans, Digital Program Thermostat, Energy Star Appliances, HVAC>13 SEER, Insulated/Low-E windows, Other Energy Features |
| Bedroom Description | En-Suite Bath, Walk-In Closet |
Exterior Features
| Exterior | Covered Patio/Deck, Patio/Deck, Sprinkler System |
| Exterior Type | Other |
| Private Pool | No |
| Lot Description | Level |
| Water Sewer | Other Water/Sewer |
| Road Surface | Curbs, Gutters |
| Roof | Composition |
| Foundation | Slab |
School Information
Elementary School
Copperfield Elementary School
Middle School
Judson Middle School
High School
Judson High School
School District
Judson ISD
School information is computer generated and may not be accurate or current. Buyer must independently verify and confirm enrollment. Please contact the school district to determine the schools to which this property is zoned.
Listing Broker
Coldwell Banker D'Ann Harper
Presented By

Matrix Professional Realty
Copyright© 2026 , HOUSTON REALTORS® INFORMATION SERVICE, INC. All Rights Reserved. Data Not Verified/Guaranteed by MLS.