 |
418 Northridge Dr
San Antonio, TX 78209
|
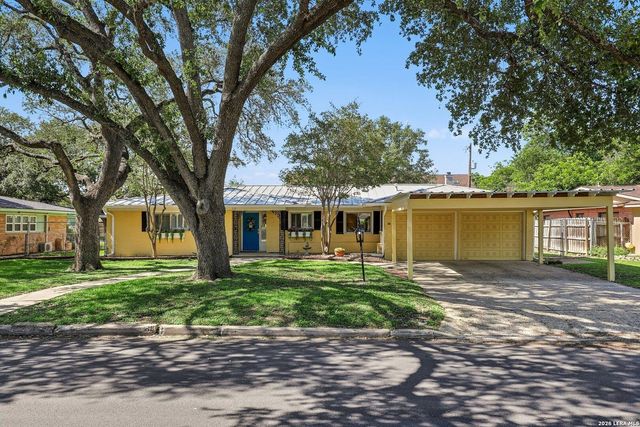
|
For Sale
$498,000
4
Day(s) on HAR.com
3 Bedrooms
2 Full Bath(s)
Single-Family
2,670
Built
Sqft./Appraisal
|
| Lovely ranch-style home in highly desirable Northwood! This beautifully maintained home offers over 2,600 square feet of thoughtfully designed space, blending timeless character with modern comfort. Enjoy the spacious eat-in kitchen is truly the heart of the home, featuring a large island, rich maple cabinetry, abundant pantry storage, a stylish bar area with a Viking wine refrigerator and illuminated upper cabinets ideal for hosting family and friends. The kitchen flows seamlessly into the expansive living and dining area, where original hardwood floors add warmth and charm. The inviting family room boasts walls of windows overlooking the screened-in porch and backyard, creating a bright and relaxing space perfect for relaxing mornings or evening gatherings. The private primary suite is a true escape, complete with plantation shutters, elegant crown molding, dual closets and a spacious ensuite bath featuring double vanities, a soaking tub, and a separate shower. Secondary bedrooms ar |

|
General Description
| MLS# | SA1968503 |
| List Price | $498,000 ($187/Sqft.) |
| Listing Status | For Sale |
| Address | 418 Northridge Dr |
| City | San Antonio |
| State | TX |
| Zip Code | 78209 |
| County | Bexar County |
| Subdivision | Northwood |
| Neighborhood | View Oak Park / Northwood Profile View all homes in Oak Park / Northwood |
| Legal Description | NCB 10414 BLK 14 LOT 5 W 20' OF LOT 6 |
| Property Type | Single-Family |
| Bedroom | 3 Bedroom(s) |
| Bath | 2 Full Bath(s) |
| Garages | 1 / Attached |
| Stories | 1 |
| Building Size | 2,670 Sqft/Appraisal |
| Architecture Style | Ranch |
| Year Built | 1954 /Appraisal District |
Interior Features
| Fireplace | 1 |
| Dishwasher | Yes |
| Disposal | Yes |
| Compactor | No |
| Microwave | No |
| Washer/Dryer Conn | Yes |
| Connections | Washer Connections |
| Heating | Central Gas, Other Heating |
| Cooling | Other Cooling, Window Units |
| Floors | Carpet, Tile, Vinyl, Wood |
| Bathroom Description | Primary Bath: Double Sinks, Primary Bath: Jetted Tub, Primary Bath: Separate Shower |
| Interior | Alarm System - Owned, Breakfast Bar, Fire/Smoke Alarm, Island Kitchen |
| Energy Feature | Ceiling Fans, Digital Program Thermostat, Storm Windows |
| Bedroom Description | En-Suite Bath, Primary Bed - 1st Floor, Walk-In Closet |
Exterior Features
| Exterior | Covered Patio/Deck, Patio/Deck, Screened Porch, Sprinkler System, Storage Shed, Storm Windows |
| Exterior Type | Cement Board, Other |
| Private Pool | No |
| Lot Description | Level |
| Water Sewer | Other Water/Sewer, Public Sewer, Public Water |
| Road Surface | Curbs, Gutters |
| Parking | Carport Parking |
| Foundation | Slab |
| Front Door Face | North |
| Garage Carport | Converted Garage |
Neighborhood Information
Facts (Based on Active listings)
| Name | Oak Park / Northwood |
| Homes for Sale | 94 |
| Average Bedrooms | 3 |
| Average Baths | 2 |
| Average Year Built | 1969 |
| Average Price | $597,092 |
| Average Square Ft. | 2,221 |
| Average Price/Square Ft. | $269 |
| Price Range | $118,900 - $3,375,000 |
| Homes for Lease | 22 |
MLS Market Area
School Information
Elementary School
Middle School
High School
Garner College And Career Preparatory Academy
Elementary School
Northwood Elementary School
School information is computer generated and may not be accurate or current. Buyer must independently verify and confirm enrollment. Please contact the school district to determine the schools to which this property is zoned.
Listing Broker
ERA Brokers Consolidated
Presented By

Matrix Professional Realty
Copyright© 2026 , HOUSTON REALTORS® INFORMATION SERVICE, INC. All Rights Reserved. Data Not Verified/Guaranteed by MLS.