 |
133 Yale St
Seguin, TX 78155
|
|
For Sale
$357,990
8
Day(s) on HAR.com
4 Bedrooms
3 Full Bath(s)
Single-Family
2,074
Built
Sqft./Builder
|
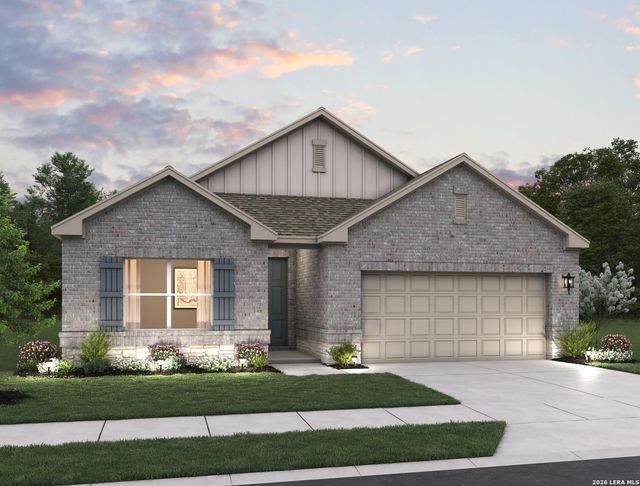
| Charming single-story home featuring 4 bedrooms and 3 full baths, offering a functional and inviting layout. The open living and dining combo connects seamlessly to an eat-in kitchen with an extended island, quartz-inspired finishes, built-in oven, microwave, gas cooktop, and walk-in pantry. The private primary suite includes a ceiling fan, walk-in closet, and a spa-like bath with double vanities, garden tub, and mud set shower. Additional highlights include ceiling fans throughout, wood shelving, and in-wall pest control. Situated on an extra deep lot with an oversized backyard, this home also features a covered patio, privacy fence, and sprinkler system, perfect for outdoor living. This home is part of our Laguna Collection - inspired by wide horizons and slow, easy days. Sun-bleached neutrals blend with earthy textures to create a space that feels open, airy, and beautifully relaxed. Modern simplicity finds harmony in nature-inspired elements, giving you a home where time stretch |

|
General Description
| MLS# | SA1968500 |
| List Price | $357,990 ($173/Sqft.) |
| Listing Status | For Sale |
| Address | 133 Yale St |
| City | Seguin |
| State | TX |
| Zip Code | 78155 |
| County | Guadalupe County |
| Subdivision | Cordova Trails |
| Legal Description | Cordova Trails, Blk 5, Lot 9 |
| Property Type | Single-Family |
| Bedroom | 4 Bedroom(s) |
| Bath | 3 Full Bath(s) |
| Garages | 2 / Attached |
| Stories | 1 |
| Building Size | 2,074 Sqft/Builder |
| Architecture Style | Traditional |
| Year Built | 2026 /Appraisal District |
| Maintenance Fee | $726 / Annually |
Interior Features
| Dishwasher | Yes |
| Disposal | Yes |
| Compactor | No |
| Microwave | Yes |
| Washer/Dryer Conn | Yes |
| Connections | Washer Connections |
| Heating | Central Electric |
| Cooling | Other Cooling |
| Floors | Carpet, Vinyl |
| Bathroom Description | Primary Bath: Double Sinks, Primary Bath: Jetted Tub, Primary Bath: Separate Shower |
| Interior | Breakfast Bar, High Ceiling, Island Kitchen |
| Energy Feature | Ceiling Fans, Digital Program Thermostat, Energy Star Appliances, HVAC>13 SEER, Insulated/Low-E windows, Insulation - Other, Other Energy Features |
| Bedroom Description | En-Suite Bath, Primary Bed - 1st Floor, Walk-In Closet |
Exterior Features
| Exterior | Covered Patio/Deck, Sprinkler System |
| Exterior Type | Brick, Cement Board, Other, Stone |
| Private Pool | No |
| Water Sewer | Other Water/Sewer |
| Road Surface | Curbs, Gutters |
| Roof | Composition |
| Foundation | Slab |
School Information
Elementary School
Navarro Elementary School
Middle School
Navarro Junior High School
High School
Navarro High School
School District
Navarro ISD
School information is computer generated and may not be accurate or current. Buyer must independently verify and confirm enrollment. Please contact the school district to determine the schools to which this property is zoned.
Listing Broker
eXp Realty
Presented By

Matrix Professional Realty
Copyright© 2026 , HOUSTON REALTORS® INFORMATION SERVICE, INC. All Rights Reserved. Data Not Verified/Guaranteed by MLS.