 |
10606 ROSEMONT PASS
San Antonio, TX 78254
|
|
For Sale
$367,225
5
Day(s) on HAR.com
4 Bedrooms
2 Full & 1 Half Bath(s)
Single-Family
1,558
Built
Sqft./Builder
|
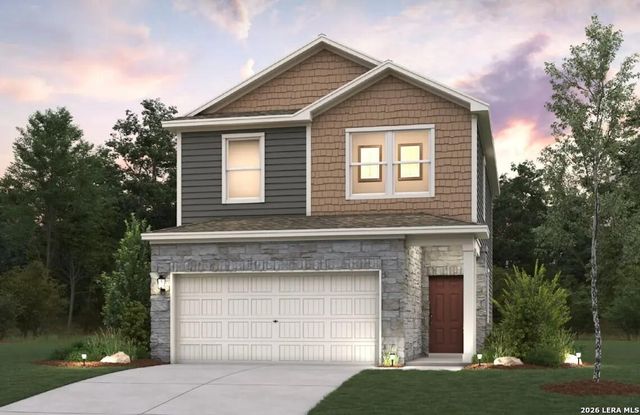
| Bright, stylish, and thoughtfully designed, the Dahlia floor plan offers a modern two-story layout that perfectly balances open living spaces with comfortable private retreats. From the moment you step inside, the home's airy design and natural flow create a welcoming atmosphere that feels both spacious and functional. Large open sightlines and abundance of natural light help enhance the home's contemporary feel while creating a warm and inviting environment throughout. At the center of the home is a beautifully designed open-concept main living area that effortlessly connects the dining space, kitchen and great room into one cohesive layout. The kitchen serves as a standout feature with it spacious center island, generous counter space, modern finishes, and efficient design that makes every day living feel seamless and organized. Positioned to overlook both the dining area great room, the kitchen maintains an open connection to the rest of the home while allowing the space to |

|
General Description
| MLS# | SA1968494 |
| List Price | $367,225 ($236/Sqft.) |
| Listing Status | For Sale |
| Address | 10606 ROSEMONT PASS |
| City | San Antonio |
| State | TX |
| Zip Code | 78254 |
| County | Bexar County |
| Subdivision | ROSEMONT HILL |
| Legal Description | Rosemont Hill Lot 11 Block 4 |
| Property Type | Single-Family |
| Bedroom | 4 Bedroom(s) |
| Bath | 2 Full & 1 Half Bath(s) |
| Garages | 2 / Appraisal District |
| Stories | 2 |
| Building Size | 1,558 Sqft/Builder |
| Year Built | 2026 /Appraisal District |
| Maintenance Fee | $125 / Monthly |
Interior Features
| Dishwasher | Yes |
| Disposal | Yes |
| Compactor | No |
| Microwave | Yes |
| Washer/Dryer Conn | Yes |
| Connections | Washer Connections |
| Heating | Central Electric |
| Cooling | Other Cooling |
| Floors | Carpet |
| Bathroom Description | Primary Bath: Double Sinks, Primary Bath: Shower Only |
| Interior | Fire/Smoke Alarm, Island Kitchen |
| Energy Feature | Ceiling Fans, Radiant Attic Barrier |
| Bedroom Description | En-Suite Bath, Primary Bed - 2nd Floor, Walk-In Closet |
Exterior Features
| Exterior | Covered Patio/Deck, Sprinkler System |
| Exterior Type | Other, Stone |
| Private Pool | No |
| Water Sewer | Public Sewer, Public Water |
| Roof | Composition |
| Foundation | Slab |
| Garage Carport | Auto Garage Door Opener |
School Information
Elementary School
Braun Station Elementary School
School information is computer generated and may not be accurate or current. Buyer must independently verify and confirm enrollment. Please contact the school district to determine the schools to which this property is zoned.
Listing Broker
eXp Realty
Presented By

Matrix Professional Realty
Copyright© 2026 , HOUSTON REALTORS® INFORMATION SERVICE, INC. All Rights Reserved. Data Not Verified/Guaranteed by MLS.