 |
131 CHAMPIONS BEND
San Antonio, TX 78258
|
|
For Sale
$2,250,000
5
Day(s) on HAR.com
4 Bedrooms
5 Full Bath(s)
Single-Family
5,520
Built
Sqft./Appraisal District
|
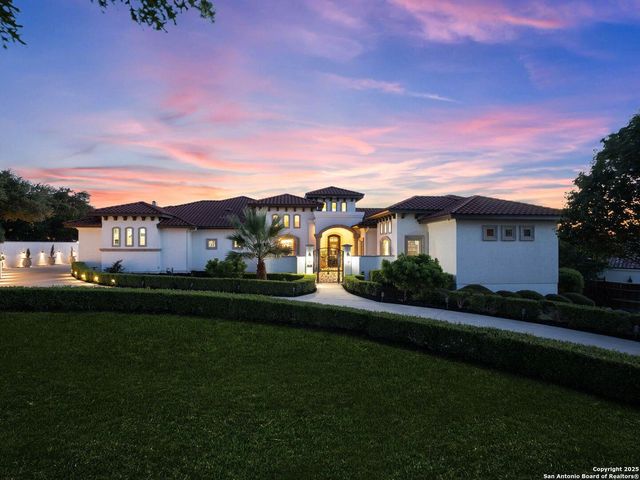
| Discover unmatched grandeur and timeless elegance in this magnificent Champions Ridge estate, meticulously crafted by Holloway Custom Homes. As you enter, you are greeted by a harmonious blend of stunning living spaces that showcase unsurpassed craftsmanship and premium materials. Experience the essence of luxury with Spanish marble floors beneath soaring ceilings adorned with custom architectural accents. Unwind in the family room, featuring vanishing corner windows for seamless indoor/outdoor integration, or entertain in the game room, complete with a full wet bar, additional wine fridge, and sink. The chef's kitchen, highlighted by a drop-down ceiling, invites culinary exploration with professional-grade stainless steel Wolf/SubZero appliances and custom solid wood Michael Edwards cabinetry. The oversized master retreat is your personal haven, featuring a sitting area, patio access, and ceiling accents with LED light strips. Indulge in the spa-like master bath, complete with double |

|
General Description
| MLS# | SA1968488 |
| List Price | $2,250,000 ($408/Sqft.) |
| Listing Status | For Sale |
| Address | 131 CHAMPIONS BEND |
| City | San Antonio |
| State | TX |
| Zip Code | 78258 |
| County | Bexar County |
| Subdivision | CHAMPIONS RIDGE |
| Legal Description | NCB 19217 (CHAMPIONS RIDGE 2B SUBD PUD), BLOCK 6 LOT 7 NEW A |
| Property Type | Single-Family |
| Bedroom | 4 Bedroom(s) |
| Bath | 5 Full Bath(s) |
| Garages | 3 / Attached ,Oversized |
| Stories | 1 |
| Building Size | 5,520 Sqft/Appraisal District |
| Architecture Style | Mediterranean,Spanish |
| Year Built | 2015 /Appraisal District |
| Maintenance Fee | $503 / Quarterly |
Interior Features
| Fireplace | 1 |
| Dishwasher | Yes |
| Disposal | Yes |
| Compactor | No |
| Microwave | Yes |
| Oven | Double Oven |
| Washer/Dryer Conn | Yes |
| Connections | Washer Connections |
| Heating | Central Gas |
| Cooling | Other Cooling |
| Floors | Marble Floors, Stone, Wood |
| Bathroom Description | Primary Bath: Jetted Tub, Primary Bath: Separate Shower, Vanity Area |
| Interior | Alarm System - Owned, Breakfast Bar, High Ceiling, Island Kitchen, Wet Bar |
| Energy Feature | Ceiling Fans |
| Bedroom Description | En-Suite Bath, Walk-In Closet |
Exterior Features
| Exterior | Balcony/Terrace, Covered Patio/Deck, Outdoor Kitchen, Patio/Deck, Sprinkler System |
| Exterior Type | Other, Stone, Stucco |
| Private Pool | Yes |
| Water Sewer | Other Water/Sewer |
| Roof | Tile |
| Foundation | Slab |
| Private Pool Desc | Heated, In Ground |
| Garage Carport | Auto Garage Door Opener |
School Information
Elementary School
Canyon Ridge Elementary School
School information is computer generated and may not be accurate or current. Buyer must independently verify and confirm enrollment. Please contact the school district to determine the schools to which this property is zoned.
Listing Broker
Kuper Sotheby's Int'l Realty
Presented By

Matrix Professional Realty
Copyright© 2026 , HOUSTON REALTORS® INFORMATION SERVICE, INC. All Rights Reserved. Data Not Verified/Guaranteed by MLS.