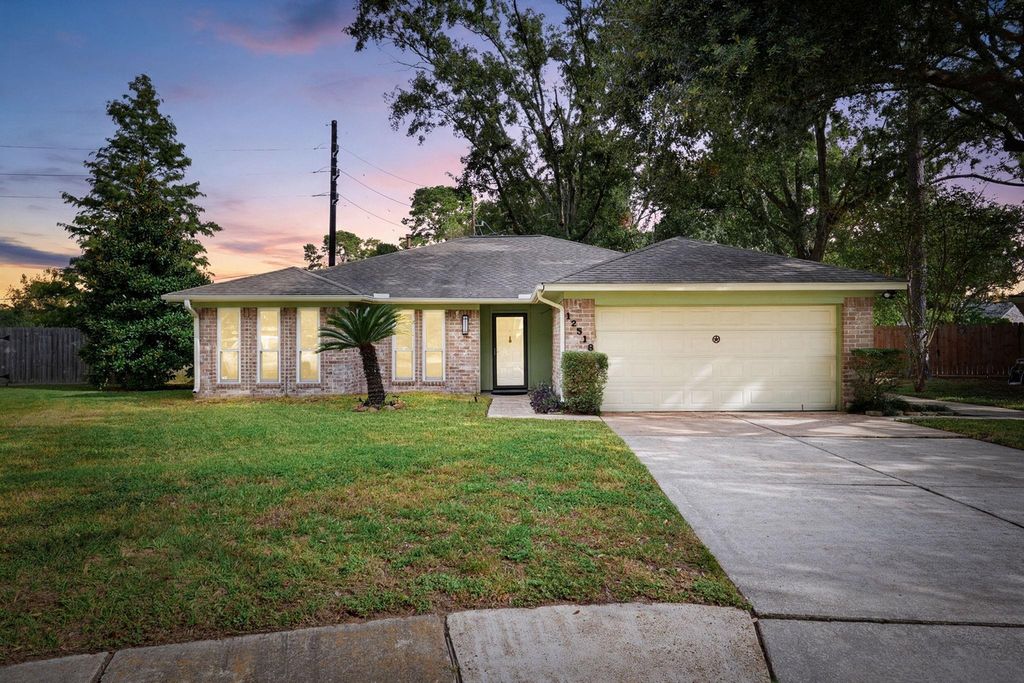
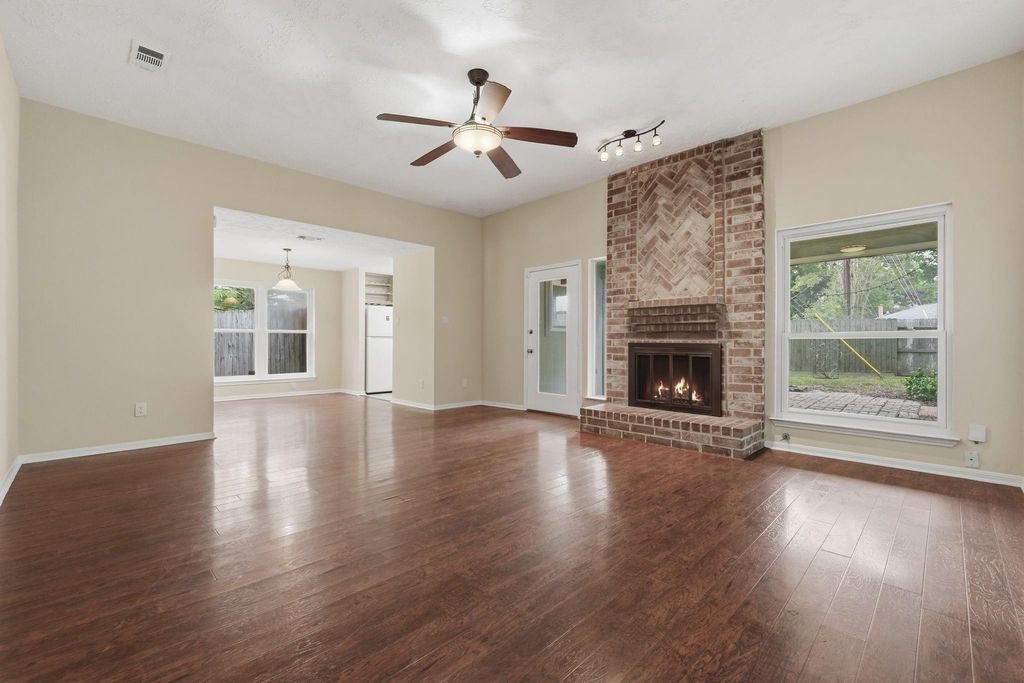
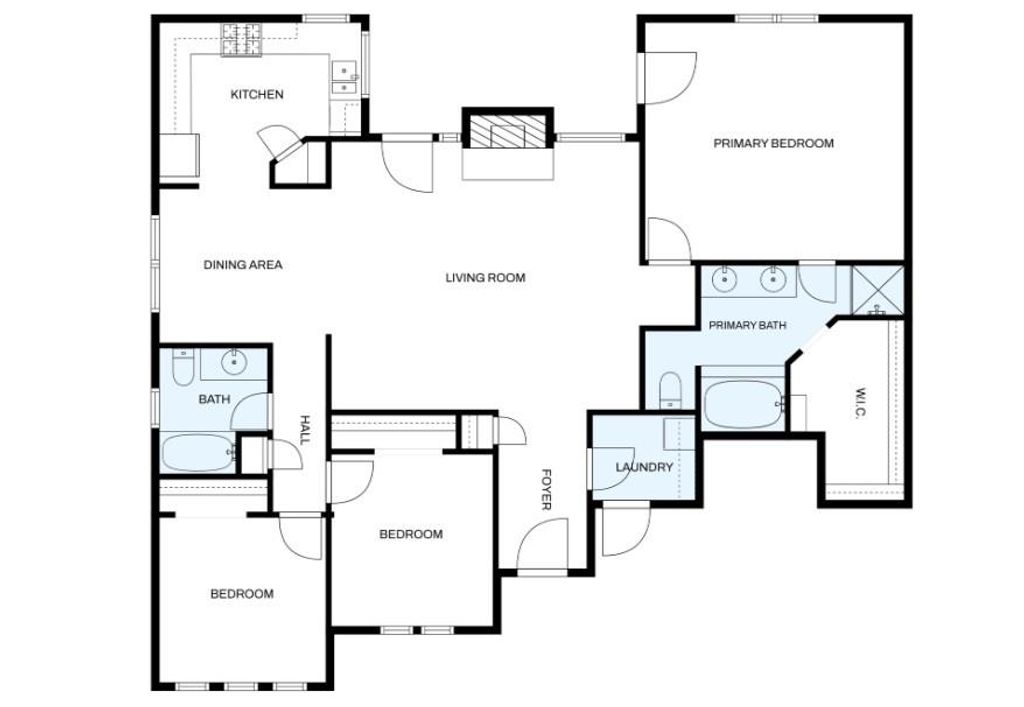
[[800]]12518 Stoney Mill St is listed for sale at 199,000. The Single-Family property has 3 bedrooms, 2 Full Bathrooms, 1636 square feet, and was built in 1983. The lot size is 11200 Square feet.[[500]]Welcome to this well-maintained home in Mill Ridge North, situated on an oversized 11,200 sq. ft. cul-de-sac lot with no rear neighbors and ample outdoor space. Improvements include fresh interior paint, new water heater and an updated electrical panel. Inside, laminate flooring extends through the main living areas, with tile in the wet areas. The living room features a fireplace with gas logs, creating a defined focal point. The kitchen offers a functional layout with a gas cooktop, microwave and dishwasher. The primary bath includes dual sinks, a soaking tub and separate shower, while the secondary bath features a tub/shower combination. Full gutters add exterior functionality, and the refrigerator and washer convey with the sale. Conveniently located with access to SH-249, US-290 and Beltway 8, plus nearby shopping, dining, parks, everyday conveniences and services throughout the Cypress area. Property is being sold AS-IS.
Welcome to this well-maintained home in Mill Ridge North, situated on an oversized 11,200 sq. ft. cul-de-sac lot with no rear neighbors and ample outdoor space. Improvements include fresh interior paint, new water heater and an updated electrical panel. Inside, laminate flooring extends through the main living areas, with tile in the wet areas. The living room features a fireplace with gas logs, creating a defined focal point. The kitchen offers a functional layout with a gas cooktop, microwave and dishwasher. The primary bath includes dual sinks, a soaking tub and separate shower, while the secondary bath features a tub/shower combination. Full gutters add exterior functionality, and the refrigerator and washer convey with the sale. Conveniently located with access to SH-249, US-290 and Beltway 8, plus nearby shopping, dining, parks, everyday conveniences and services throughout the Cypress area. Property is being sold AS-IS.
Disclaimer: Lot configuration and dimensions are estimates, not based on personal knowledge and come from a third party (Digital Map Products); therefore, you should not rely on the estimates and perform independent confirmation as to their accuracy
School information is computer generated and may not be accurate or current. Buyer must independently verify and confirm enrollment. Please contact the school district to determine the schools to which this property is zoned.







 Just listed
 Currency converter


 Share


 Erase note
 You currently have no custom folders