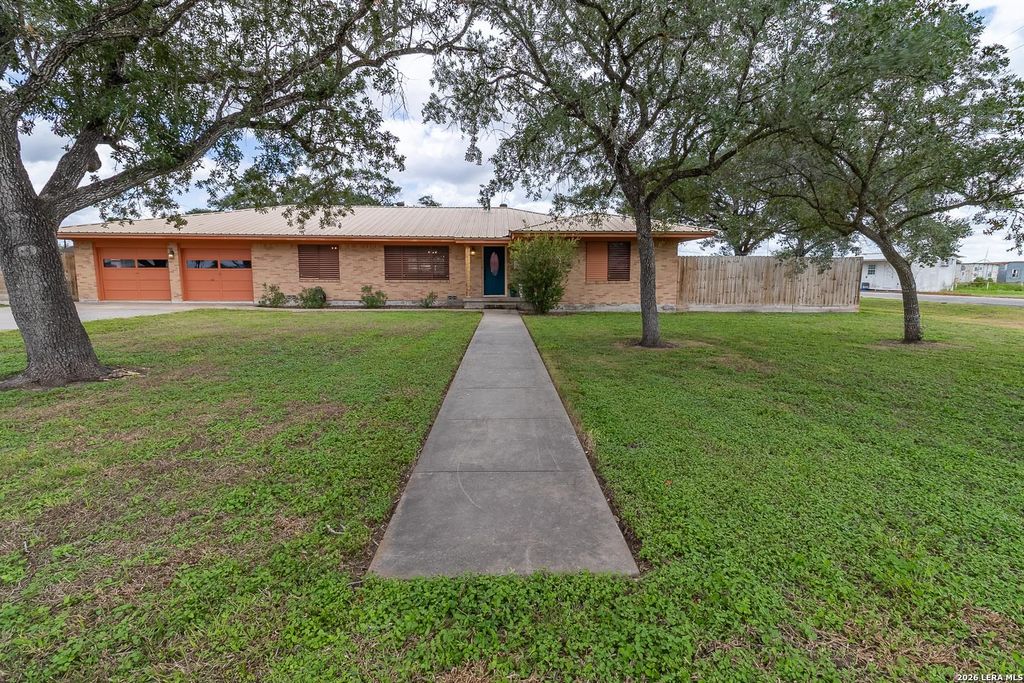
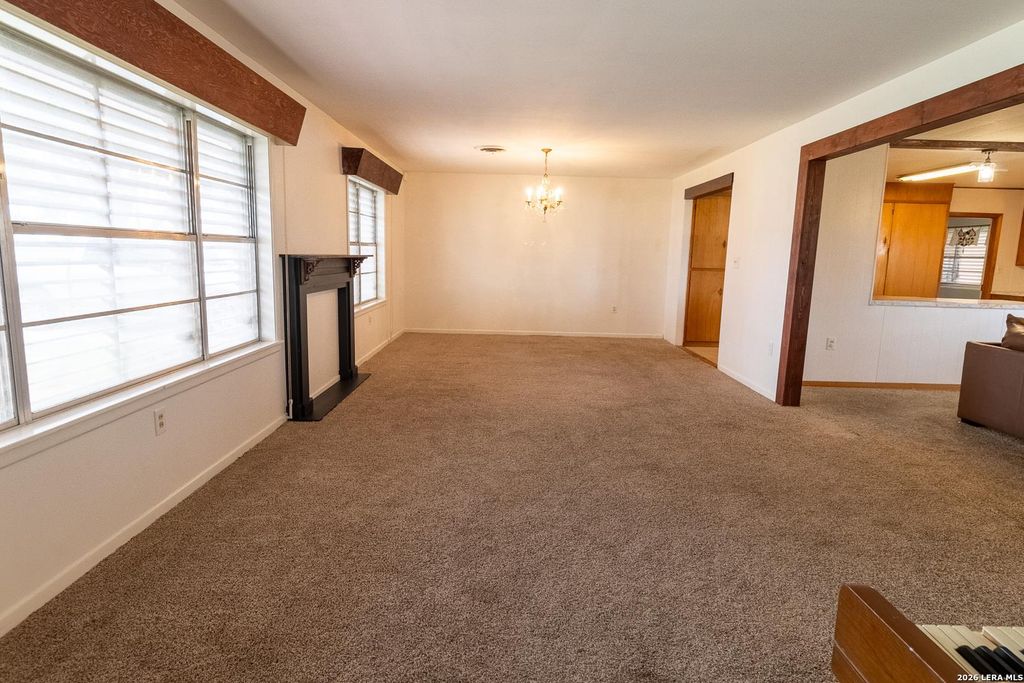
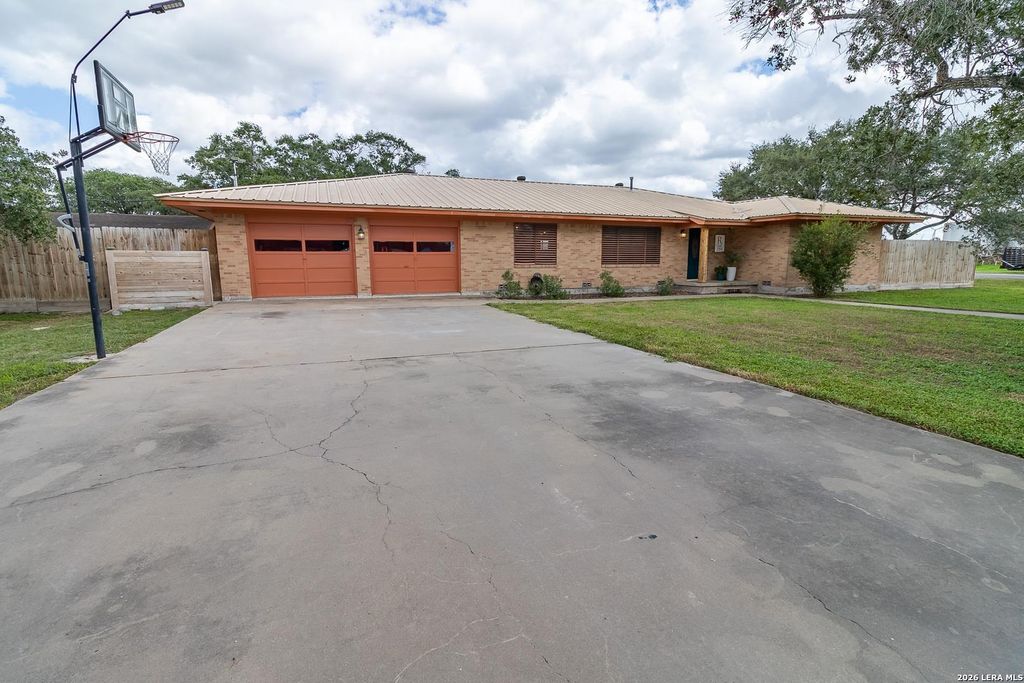
[[800]]359 1st St is listed for sale at 263,000. The Single-Family property has 3 bedrooms, 2 Full Bathrooms, 2657 square feet, and was built in 1976.[[500]]Discover spacious country-style living in the heart of Tynan! Situated on a generous 0.64-acre lot beneath beautiful mature shade trees, this well-established brick home offers an impressive 2,657 square feet of living space, featuring 3 bedrooms, 2 full updated bathrooms, and plenty of room to spread out. Inside, youll find a spacious formal living area, a comfortable second living area that opens to the kitchen, and a functional layout ideal for everyday living and entertaining. The kitchen offers abundant cabinetry, generous counter space, and a convenient breakfast bar. Carpet and ceramic tile flooring complement the homes comfortable interior. Additional highlights include a generously sized laundry room, an enclosed sunroom offering flexible space for relaxation or hobbies, and an attached two-car garage. Need even more space? The 720-square-foot detached garage provides excellent opportunities for a workshop, hobby space, additional vehicle parking, or storag
Discover spacious country-style living in the heart of Tynan! Situated on a generous **0.64-acre lot** beneath beautiful mature shade trees, this well-established brick home offers an impressive **2,657 square feet of living space**, featuring 3 bedrooms, 2 full updated bathrooms, and plenty of room to spread out. Inside, you'll find a spacious formal living area, a comfortable second living area that opens to the kitchen, and a functional layout ideal for everyday living and entertaining. The kitchen offers abundant cabinetry, generous counter space, and a convenient breakfast bar. Carpet and ceramic tile flooring complement the home's comfortable interior. Additional highlights include a generously sized laundry room, an enclosed sunroom offering flexible space for relaxation or hobbies, and an attached two-car garage. Need even more space? The **720-square-foot detached garage** provides excellent opportunities for a workshop, hobby space, additional vehicle parking, or storag
Disclaimer: Lot configuration and dimensions are estimates, not based on personal knowledge and come from a third party (Digital Map Products); therefore, you should not rely on the estimates and perform independent confirmation as to their accuracy
School information is computer generated and may not be accurate or current. Buyer must independently verify and confirm enrollment. Please contact the school district to determine the schools to which this property is zoned.







 Just listed
 Currency converter


 Share


 Erase note
 You currently have no custom folders