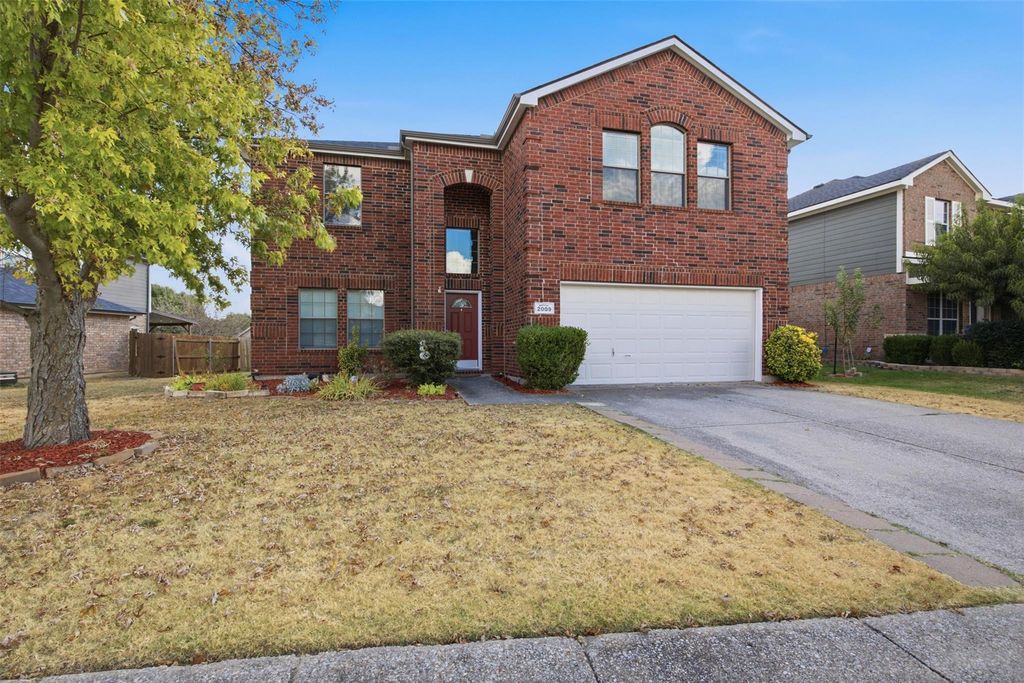
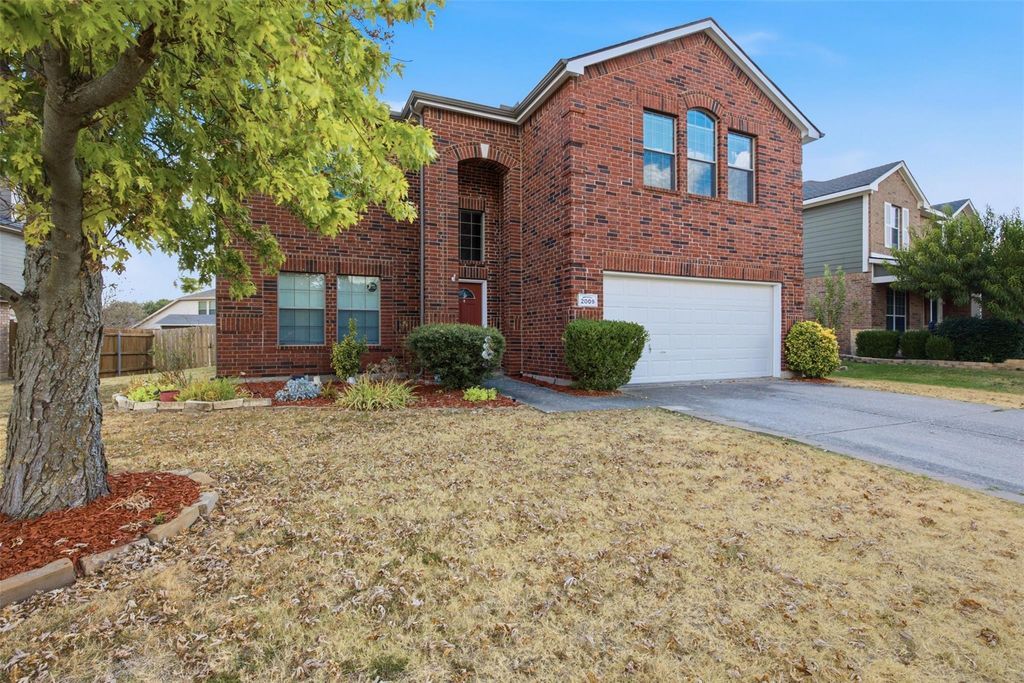
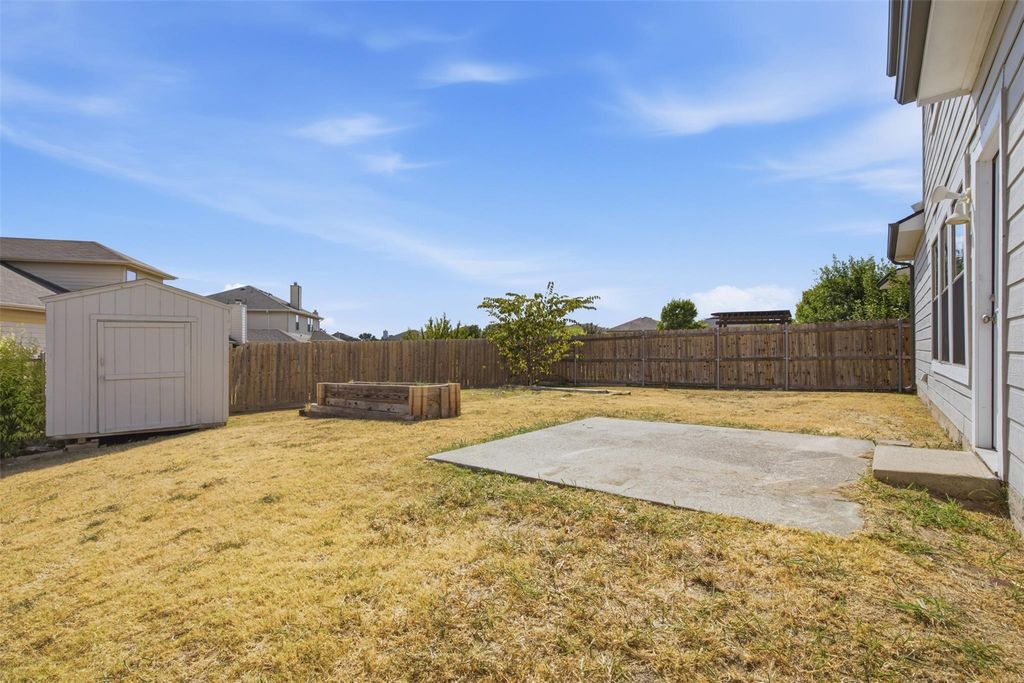
[[800]]2009 Penton Linns Dr is listed for sale at 399,000. The Residential - Single Family property has 5 bedrooms, 3 Full Bathrooms, 1 Half Bathroom, 3004 square feet, and was built in 2004. The lot size is 7840.8 Square feet.[[500]]Welcome to this charming, five bedroom, three and a half bath home! This well maintained home has many updates and upgrades! The Kitchen has been remodeled! You will enjoy the recently installed cabinets, backsplash, Quartz countertops, new appliances, and tile flooring! The upper cabinets have lights to show off all your special dishes! Last year, one of the hot water heaters was replaced, along with a new 30 year roof! At the same time, the outside of the house and storage shed were painted and new screens and new gutters installed! Both Heating and Cooling units have been replaced The inside has new paint throughout, some new light fixtures and some new ceiling fans! Downstairs has wood like laminate flooring and tile, and upstairs has new carpet. This home has the Master Bedroom Downstairs and it has a Texas size Closet! All the secondary bedrooms are spacious. However, one of the secondary bedrooms is very large and has a full bath just outside the bedroom door. This is like having two master bedrooms! This floorplan is great for the family needing space for extended family members. In addition it has a large walk in closet! The location is great, located close to shopping, restaurants, schools, with easy access to Highway 75. This home is a must see!
Welcome to this charming, five bedroom, three and a half bath home! This well maintained home has many updates and upgrades! The Kitchen has been remodeled! You will enjoy the recently installed cabinets, backsplash, Quartz countertops, new appliances, and tile flooring! The upper cabinets have lights to show off all your special dishes! Last year, one of the hot water heaters was replaced, along with a new 30 year roof! At the same time, the outside of the house and storage shed were painted and new screens and new gutters installed! Both Heating and Cooling units have been replaced The inside has new paint throughout, some new light fixtures and some new ceiling fans! Downstairs has wood like laminate flooring and tile, and upstairs has new carpet. This home has the Master Bedroom Downstairs and it has a Texas size Closet! All the secondary bedrooms are spacious. However, one of the secondary bedrooms is very large and has a full bath just outside the bedroom door. This is like having two master bedrooms! This floorplan is great for the family needing space for extended family members. In addition it has a large walk in closet! The location is great, located close to shopping, restaurants, schools, with easy access to Highway 75. This home is a must see!
Disclaimer: Lot configuration and dimensions are estimates, not based on personal knowledge and come from a third party (Digital Map Products); therefore, you should not rely on the estimates and perform independent confirmation as to their accuracy
School information is computer generated and may not be accurate or current. Buyer must independently verify and confirm enrollment. Please contact the school district to determine the schools to which this property is zoned.







 Just listed
 Currency converter








 Share
Share


 Erase note
 You currently have no custom folders