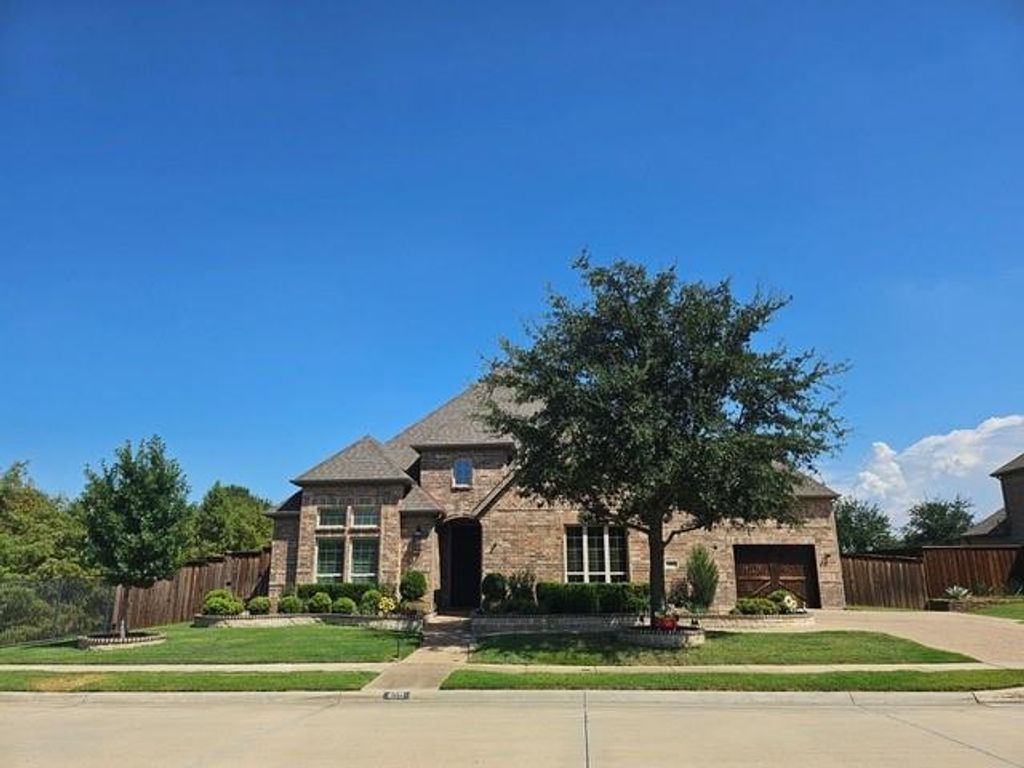
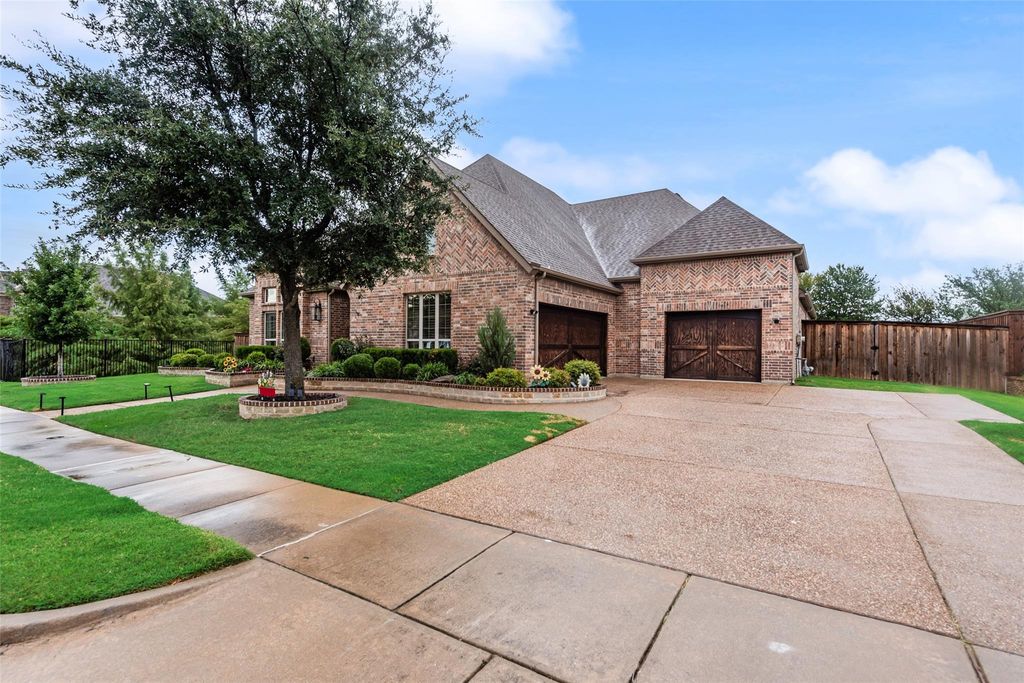
[[800]]409 Rawhide Path is listed for sale at 815,000. The Residential - Single Family property has 3 bedrooms, 3 Full Bathrooms, 3339 square feet, and was built in 2012. The lot size is 13982.8 Square feet.[[500]]Beautiful single-story home nestled beside a peaceful green space in Kellers desirable Newton Ranch, offering 3 bedrooms, 3 full bathrooms, plus a dedicated office game room or media room. The current owner has put over 75k in upgrades into the home, including the striking wrought iron entry door that features a hinged glass panel that can be opened to allow breezes into the house while the door remains closed locked. Inside, extensive wood flooring wood shutters create a warm, inviting feel throughout. The spacious living room features a beautiful floor-to-ceiling stone fireplace opens seamlessly to the chefs kitchen, complete with large seated island, white cabinetry, double ovens, gas cooktop, walk-in pantry butlers pantry. The private primary suite offers dual vanities, a soaking tub, oversized walk-in shower with dual shower heads bench seating, a generous walk-in closet. One of the secondary bedrooms features its own ensuite bath, ideal for guests. The spacious laundry room includes a sink, cabinets, room for a freezer. Designed for entertaining, the game room features a wet bar convenient access to the backyard all its amenities. Enjoy outdoor living year-round on the covered patio with remote-controlled screen fans lights that can be operated remotely. Relax beneath the beautiful gazebo which is supported by steel columns clad in cedar features overhead lighting, electrical outlets, app controlled smart switches that can connect to WiFi an outlet that can support a wall mounted tv. Th
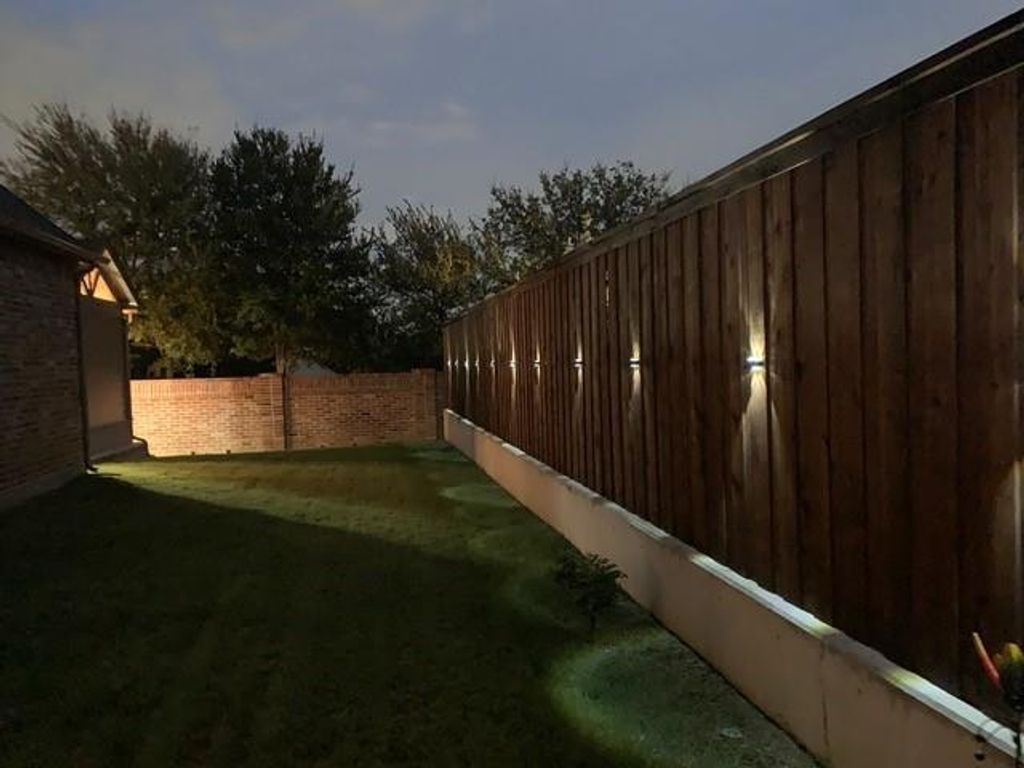
Beautiful single-story home nestled beside a peaceful green space in Keller’s desirable Newton Ranch, offering 3 bedrooms, 3 full bathrooms, plus a dedicated office & game room or media room. The current owner has put over $75k in upgrades into the home, including the striking wrought iron entry door that features a hinged glass panel that can be opened to allow breezes into the house while the door remains closed & locked. Inside, extensive wood flooring & wood shutters create a warm, inviting feel throughout. The spacious living room features a beautiful floor-to-ceiling stone fireplace & opens seamlessly to the chef’s kitchen, complete with large seated island, white cabinetry, double ovens, gas cooktop, walk-in pantry & butler’s pantry. The private primary suite offers dual vanities, a soaking tub, oversized walk-in shower with dual shower heads & bench seating, & a generous walk-in closet. One of the secondary bedrooms features its own ensuite bath, ideal for guests. The spacious laundry room includes a sink, cabinets, & room for a freezer. Designed for entertaining, the game room features a wet bar & convenient access to the backyard & all its amenities. Enjoy outdoor living year-round on the covered patio with remote-controlled screen & fans & lights that can be operated remotely. Relax beneath the beautiful gazebo which is supported by steel columns clad in cedar & features overhead lighting, electrical outlets, app controlled smart switches that can connect to WiFi & an outlet that can support a wall mounted tv. Thoughtful upgrades are found throughout, including a Flow-Tech water treatment system designed to reduce hard-water scale, a hot-water recirculation system for faster hot water, foundation drip line & solar powered accent lighting in front & back. Ideally located off Keller Parkway near Bear Creek Park and just minutes from Southlake Town Square, with convenient access to shopping, dining, recreation, and entertainment.
Dishwasher, Disposal, Electric Oven, Gas Cooktop, Gas Water Heater, Microwave, Double Oven, Vented Exhaust Fan, Water Filter
Security System
Prewired
Interior
Cable TV Available, Decorative Lighting, High Speed Internet Available, Kitchen Island, Open Floorplan, Sound System Wiring, Walk-In Closet(s), Wet Bar
Exterior
Roof
Composition
Foundation
Slab
Private Pool
No
Exterior Type
Brick
Lot Description
Adjacent to Greenbelt, Few Trees, Landscaped, Sprinkler System, Subdivision
Disclaimer: Lot configuration and dimensions are estimates, not based on personal knowledge and come from a third party (Digital Map Products); therefore, you should not rely on the estimates and perform independent confirmation as to their accuracy
School information is computer generated and may not be accurate or current. Buyer must independently verify and confirm enrollment. Please contact the school district to determine the schools to which this property is zoned.







 Currency converter








 Share
Share


 Erase note
 You currently have no custom folders