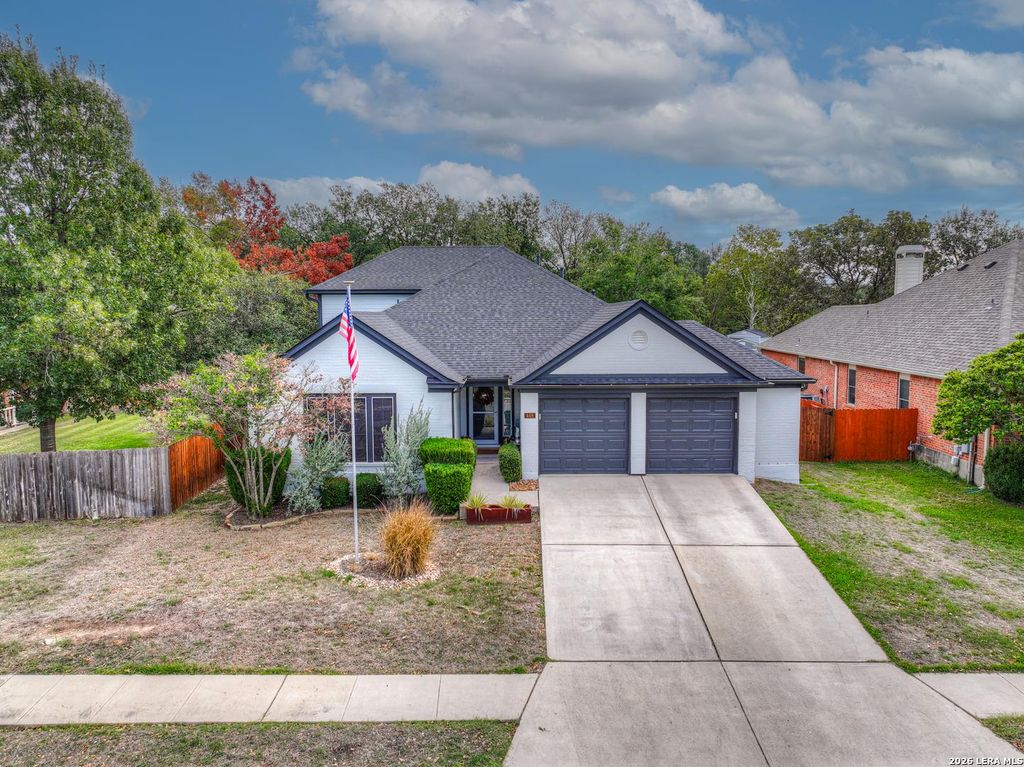
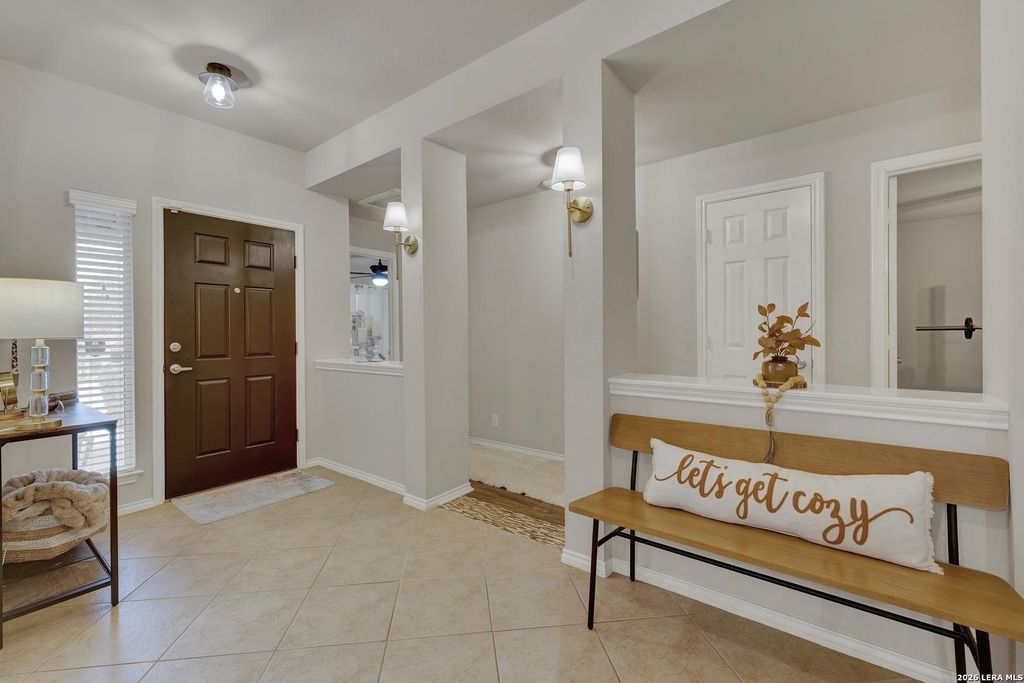
[[800]]468 Timber Holw is listed for sale at 525,000. The Single-Family property has 4 bedrooms, 2 Full Bathrooms, 2900 square feet, and was built in 2004.[[500]]All the Space You Need, Right Where You Need It! Enjoy the convenience of having virtually everything on ONE LEVEL! Four bedrooms, two full baths, an office, and a separate dining area are all thoughtfully situated downstairs, with just one spacious bonus room upstairs offering endless possibilities as a 5th bedroom, game room, media room, or hobby space. Impeccably maintained and move-in ready, this home features hard-surface flooring throughout the main level and a spacious kitchen complete with granite countertops, custom cabinetry, and convenient pull-out shelving. The primary suite offers a relaxing retreat with a walk-in glass shower, garden tub, and generously sized closet with abundant storage. Step outside to a private, east-facing backyard featuring an extended covered patio and storage building. Enjoy even more room to play and unwind with neighborhood amenities including a pool, basketball, tennis and pickleball courts, walking trails, and playground. Additional highlights
All the Space You Need, Right Where You Need It! Enjoy the convenience of having virtually everything on ONE LEVEL! Four bedrooms, two full baths, an office, and a separate dining area are all thoughtfully situated downstairs, with just one spacious bonus room upstairs offering endless possibilities as a 5th bedroom, game room, media room, or hobby space. Impeccably maintained and move-in ready, this home features hard-surface flooring throughout the main level and a spacious kitchen complete with granite countertops, custom cabinetry, and convenient pull-out shelving. The primary suite offers a relaxing retreat with a walk-in glass shower, garden tub, and generously sized closet with abundant storage. Step outside to a private, east-facing backyard featuring an extended covered patio and storage building. Enjoy even more room to play and unwind with neighborhood amenities including a pool, basketball, tennis and pickleball courts, walking trails, and playground. Additional highlights
Disclaimer: Lot configuration and dimensions are estimates, not based on personal knowledge and come from a third party (Digital Map Products); therefore, you should not rely on the estimates and perform independent confirmation as to their accuracy
School information is computer generated and may not be accurate or current. Buyer must independently verify and confirm enrollment. Please contact the school district to determine the schools to which this property is zoned.







 Just listed
 Currency converter


 Share


 Erase note
 You currently have no custom folders