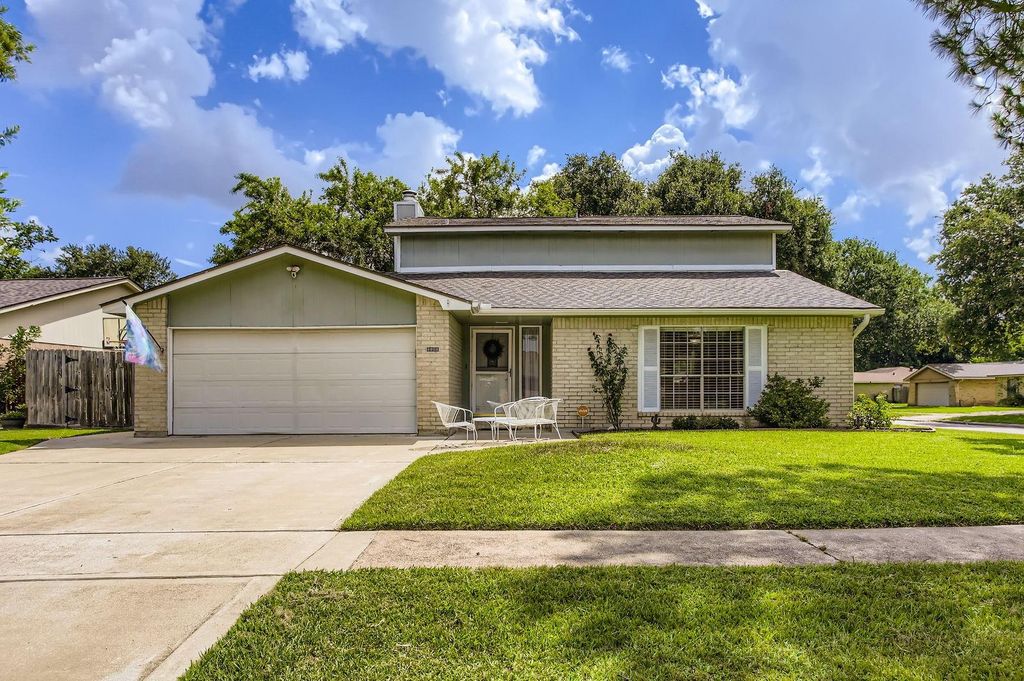
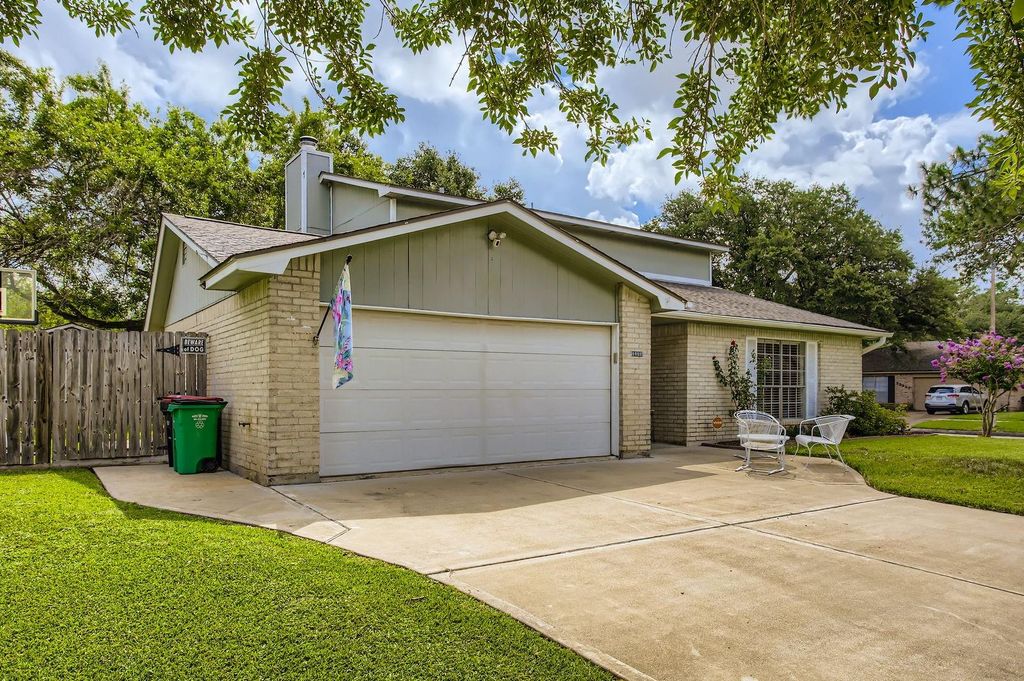
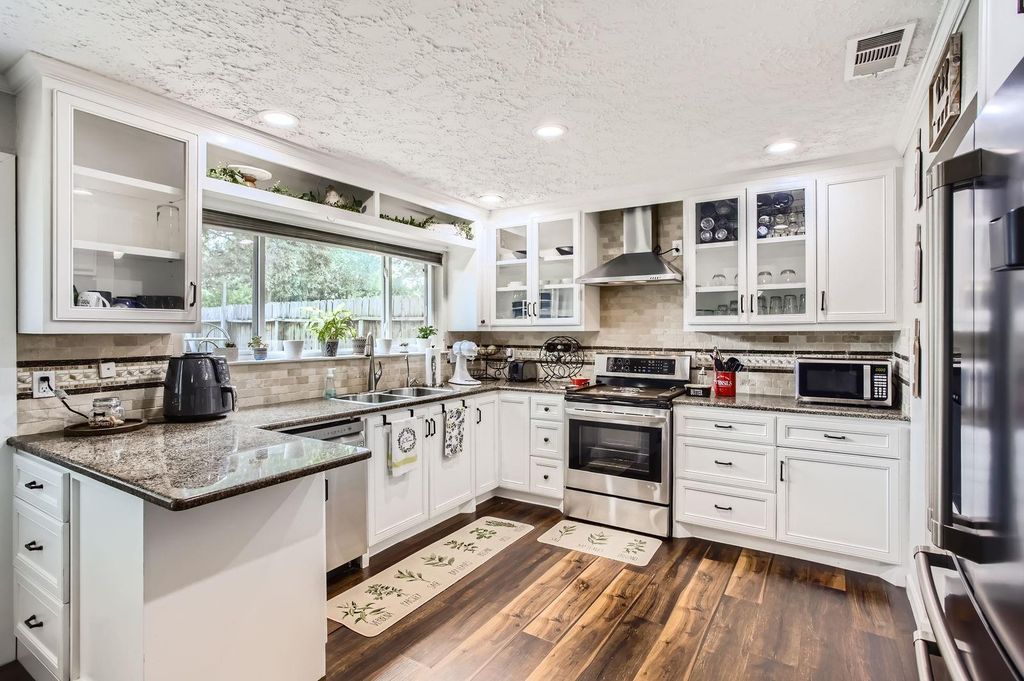
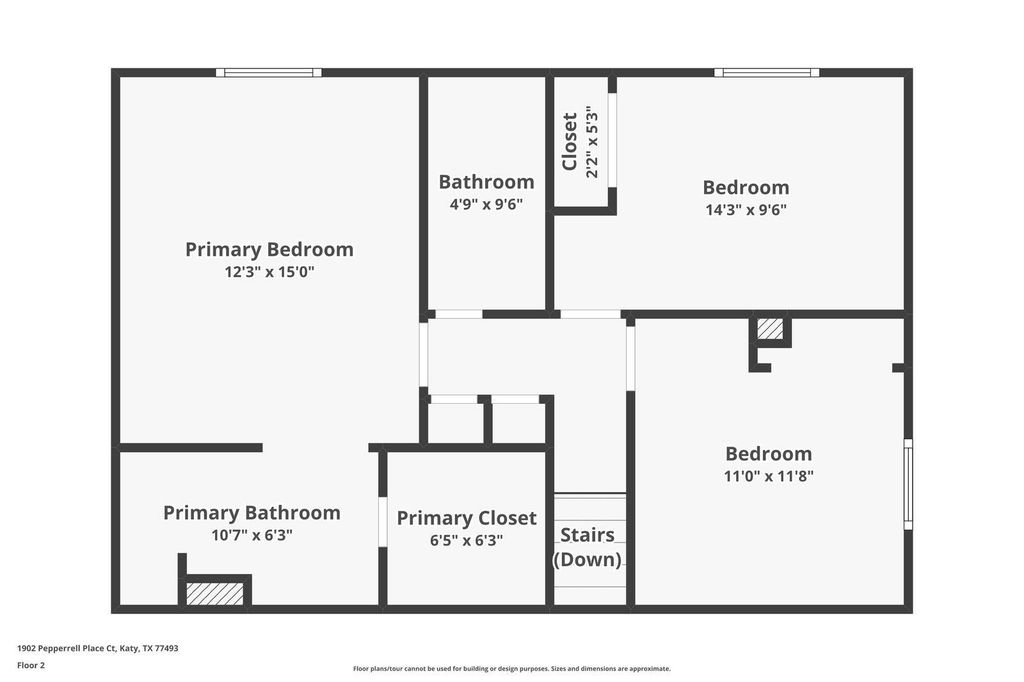
[[800]]1902 Pepperrell Place Ct is listed for sale at 285,000. The Single-Family property has 3 bedrooms, 2 Full Bathrooms, 1 Half Bathroom, 1851 square feet, and was built in 1979. The lot size is 7653 Square feet.[[500]]Discover this beautifully maintained 3-bedroom, 2.5-bath home in Williamsburg Hamlet! Set on a prime corner cul-de-sac lot, this nearly 2,000 sq ft home offers standout curb appeal, a charming front patio and NO CARPET. Entertain in formal living and dining rooms with wood laminate floors, or unwind in the inviting family room with Hickory laminate flooring, a brick fireplace, built-in shelving and a coffee bar. The bright kitchen is designed to inspire, with crisp white glass-front cabinetry, stainless steel appliances and a panoramic window. Upstairs, spacious bedrooms feature recently installed wood-look luxury vinyl plank flooring. Retreat to a primary suite with dual sinks, a custom walk-in closet and an oversized slate-tile shower. Enjoy outdoor living in the spacious backyard with a large patio, double-wide gate and storage shed. Enjoy a short walk to the community park, pool and brand-new clubhouse. Schedule your showing and experience this exceptional home!
Discover this beautifully maintained 3-bedroom, 2.5-bath home in Williamsburg Hamlet! Set on a prime corner cul-de-sac lot, this nearly 2,000 sq ft home offers standout curb appeal, a charming front patio and NO CARPET. Entertain in formal living and dining rooms with wood laminate floors, or unwind in the inviting family room with Hickory laminate flooring, a brick fireplace, built-in shelving and a coffee bar. The bright kitchen is designed to inspire, with crisp white glass-front cabinetry, stainless steel appliances and a panoramic window. Upstairs, spacious bedrooms feature recently installed wood-look luxury vinyl plank flooring. Retreat to a primary suite with dual sinks, a custom walk-in closet and an oversized slate-tile shower. Enjoy outdoor living in the spacious backyard with a large patio, double-wide gate and storage shed. Enjoy a short walk to the community park, pool and brand-new clubhouse. Schedule your showing and experience this exceptional home!
Disclaimer: Lot configuration and dimensions are estimates, not based on personal knowledge and come from a third party (Digital Map Products); therefore, you should not rely on the estimates and perform independent confirmation as to their accuracy
School information is computer generated and may not be accurate or current. Buyer must independently verify and confirm enrollment. Please contact the school district to determine the schools to which this property is zoned.









 Just listed
 Currency converter


 Share


 Erase note
 You currently have no custom folders