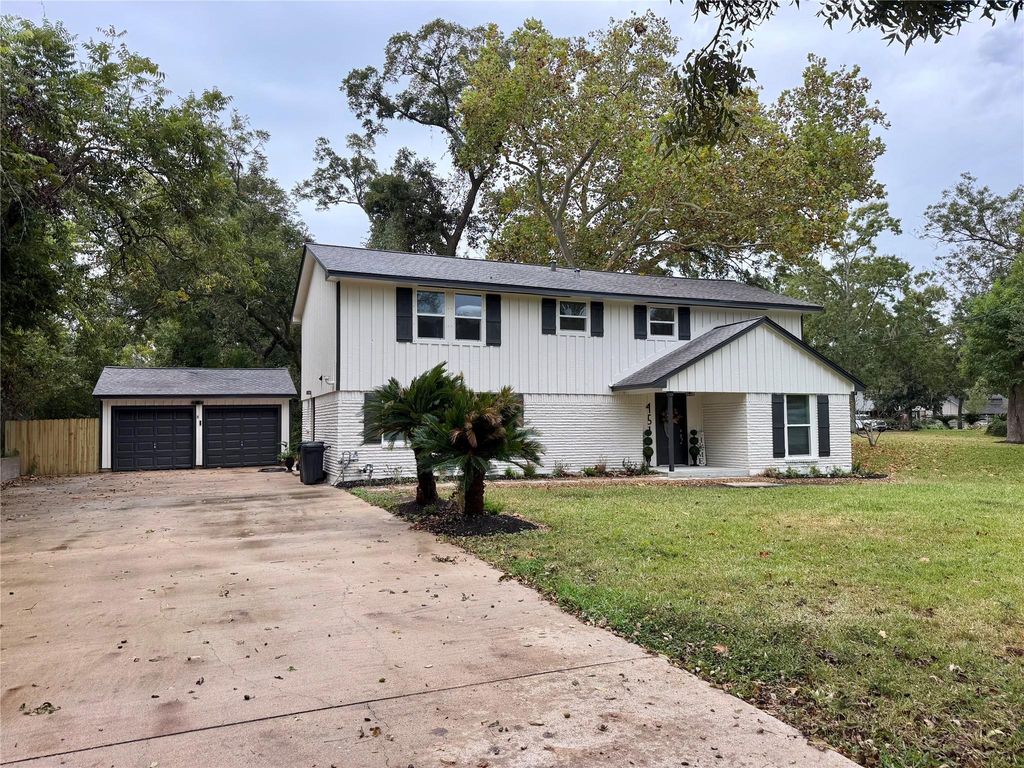
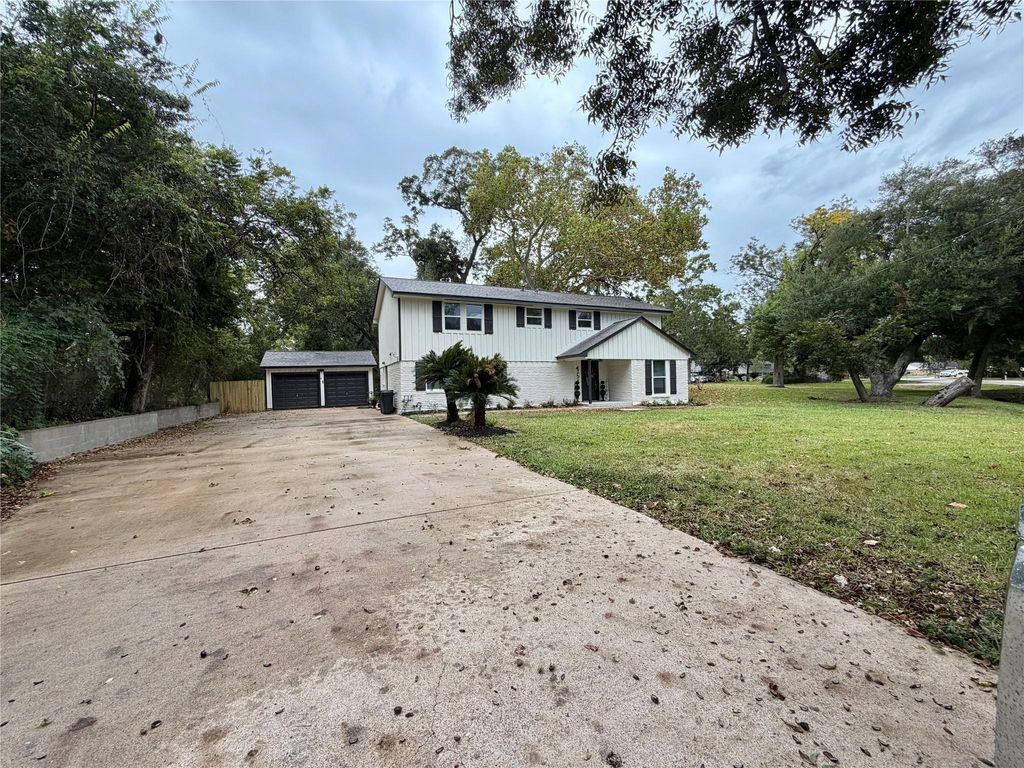
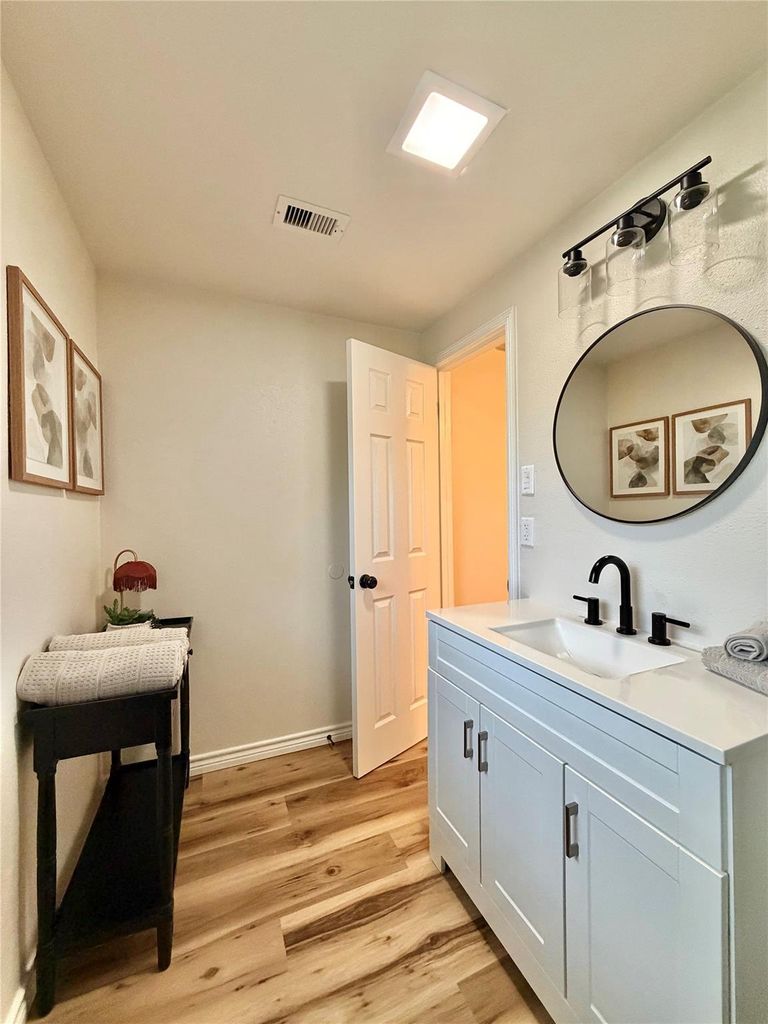
[[800]]451 Southern Oaks Dr is listed for sale at 319,900. The Single-Family property has 4 bedrooms, 2 Full Bathrooms, 1 Half Bathroom, 2280 square feet, and was built in 1963. The lot size is 27621 Square feet.[[500]]Beautiful two-story home in Lake Jackson offering space, style, and functionality for the whole family! This spacious 4-bedroom, 2.5-bath home features fresh interior and exterior paint, updated bathrooms, and an inviting open-concept kitchen, dining, and living area perfect for entertaining and everyday living. The kitchen boasts stainless steel appliances, recessed lighting, and a walk-in pantry with abundant storage. A dedicated downstairs office provides the perfect space for working from home or studying. All four bedrooms offer generous space, with ample closet storage throughout the home. A brand-new washer and dryer are included for added convenience. Outside, enjoy a detached two-car garage and an extended driveway with plenty of room for multiple vehicles. With its spacious layout, modern updates, and room to grow, this home is a wonderful opportunity for families looking for comfort and versatility. Schedule your showing today!
Beautiful two-story home in Lake Jackson offering space, style, and functionality for the whole family! This spacious 4-bedroom, 2.5-bath home features fresh interior and exterior paint, updated bathrooms, and an inviting open-concept kitchen, dining, and living area perfect for entertaining and everyday living. The kitchen boasts stainless steel appliances, recessed lighting, and a walk-in pantry with abundant storage. A dedicated downstairs office provides the perfect space for working from home or studying. All four bedrooms offer generous space, with ample closet storage throughout the home. A brand-new washer and dryer are included for added convenience. Outside, enjoy a detached two-car garage and an extended driveway with plenty of room for multiple vehicles. With its spacious layout, modern updates, and room to grow, this home is a wonderful opportunity for families looking for comfort and versatility. Schedule your showing today!
Disclaimer: Lot configuration and dimensions are estimates, not based on personal knowledge and come from a third party (Digital Map Products); therefore, you should not rely on the estimates and perform independent confirmation as to their accuracy
School information is computer generated and may not be accurate or current. Buyer must independently verify and confirm enrollment. Please contact the school district to determine the schools to which this property is zoned.







 Just listed
 Currency converter


 Share


 Erase note
 You currently have no custom folders