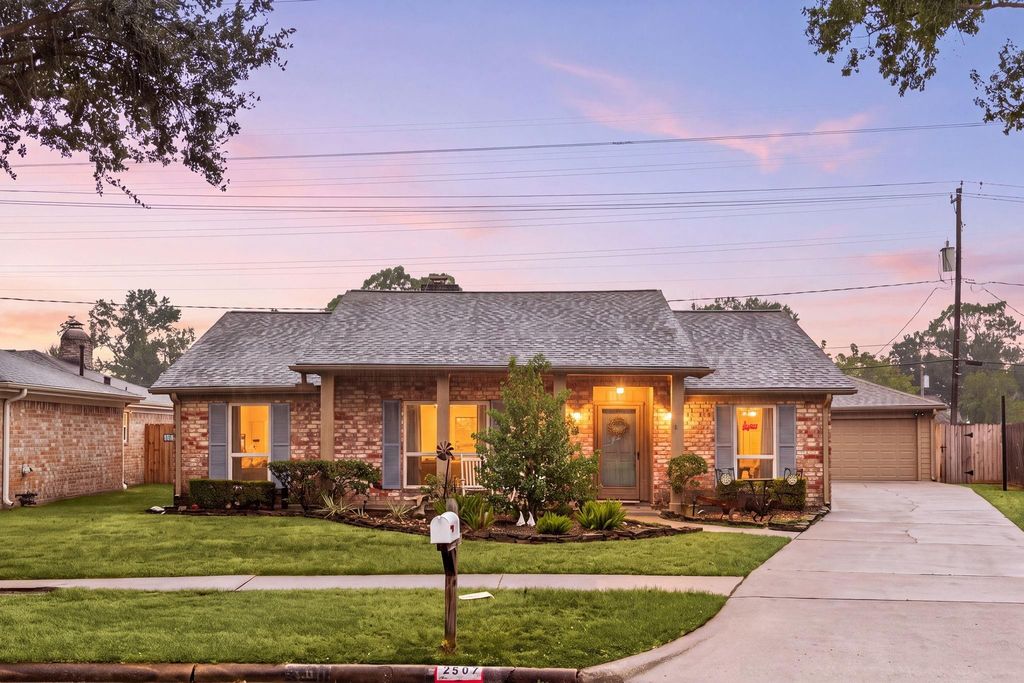
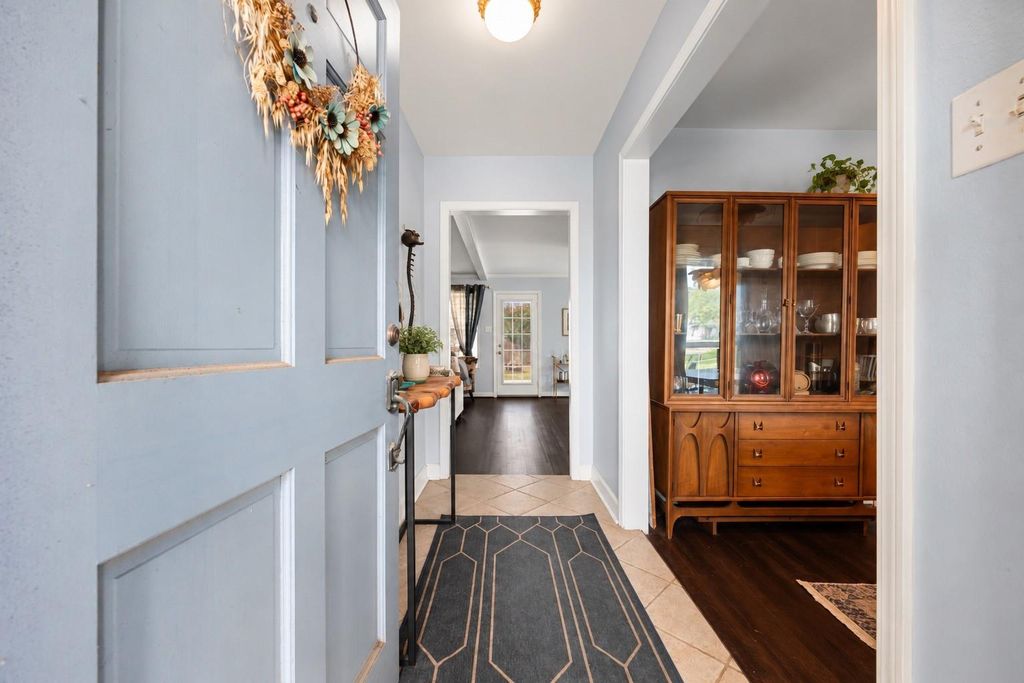
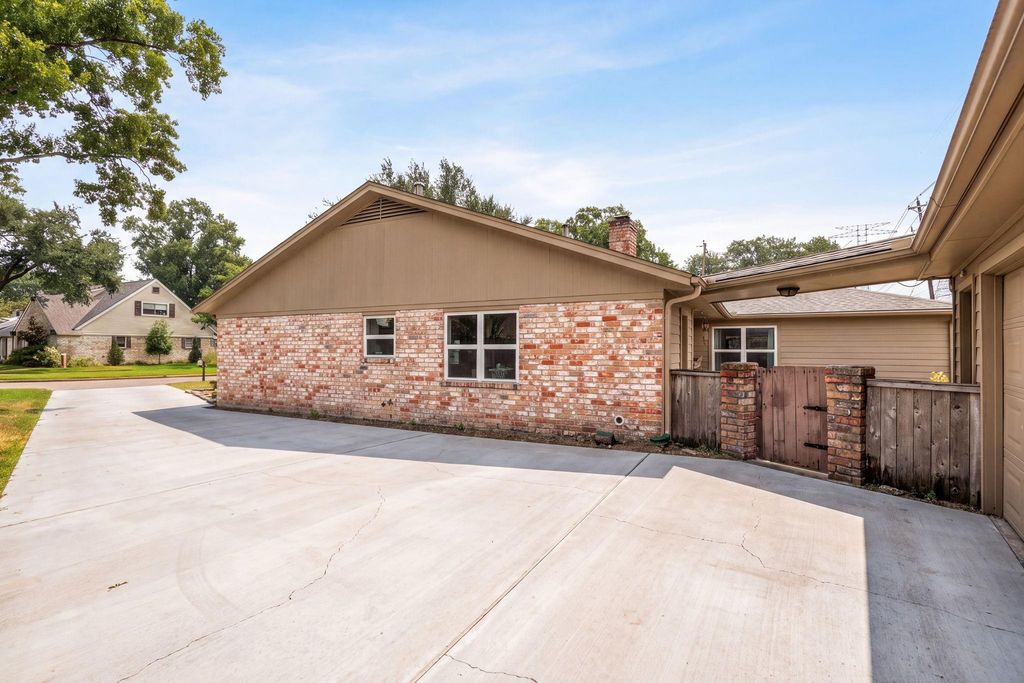
[[800]]2507 Kevin Ln is listed for sale at 410,000. The Single-Family property has 3 bedrooms, 2 Full Bathrooms, 1849 square feet, and was built in 1975. The lot size is 7894 Square feet.[[500]]Natural light fills this single-story Spring Branch home, especially in the cozy living room, where a brick fireplace and views of the backyard make it an inviting place to unwind. The updated kitchen opens to both the living room and breakfast area, with granite counters, white cabinetry, stainless steel appliances, a new dishwasher and a breakfast bar for casual meals. The oversized primary suite has two closets, two sinks and a separate vanity in the bathroom. A flex room makes a handy home office or workout space, and easy-care flooring runs throughout. Out back, the covered patio overlooks a spacious fenced yard with room to grill, garden or play, plus access to the walking trail behind the property. An oversized detached two-car garage and long driveway offer plenty of parking and storage. Enjoy nearby restaurants and shopping, with easy access to I-10 and Beltway 8.
This reflects a seller’s willingness to consider a concession/contribution toward a buyer’s expenses but is not a guarantee. Buyer and seller may negotiate a contribution, if any, in relation to the purchase contract. Any contribution from the seller may be used by the buyer at their discretion for items like closing costs, repair expenses, interest rate buy-down, etc.
Seller May Contribute to Buyer Expenses.
Explanation ↓
This reflects a seller’s willingness to consider a concession/contribution toward a buyer’s expenses but is not a guarantee. Buyer and seller may negotiate a contribution, if any, in relation to the purchase contract. Any contribution from the seller may be used by the buyer at their discretion for items like closing costs, repair expenses, interest rate buy-down, etc.
Natural light fills this single-story Spring Branch home, especially in the cozy living room, where a brick fireplace and views of the backyard make it an inviting place to unwind. The updated kitchen opens to both the living room and breakfast area, with granite counters, white cabinetry, stainless steel appliances, a new dishwasher and a breakfast bar for casual meals. The oversized primary suite has two closets, two sinks and a separate vanity in the bathroom. A flex room makes a handy home office or workout space, and easy-care flooring runs throughout. Out back, the covered patio overlooks a spacious fenced yard with room to grill, garden or play, plus access to the walking trail behind the property. An oversized detached two-car garage and long driveway offer plenty of parking and storage. Enjoy nearby restaurants and shopping, with easy access to I-10 and Beltway 8.
Disclaimer: Lot configuration and dimensions are estimates, not based on personal knowledge and come from a third party (Digital Map Products); therefore, you should not rely on the estimates and perform independent confirmation as to their accuracy
School information is computer generated and may not be accurate or current. Buyer must independently verify and confirm enrollment. Please contact the school district to determine the schools to which this property is zoned.







 Just listed
 Currency converter





 Share


 Erase note
 You currently have no custom folders