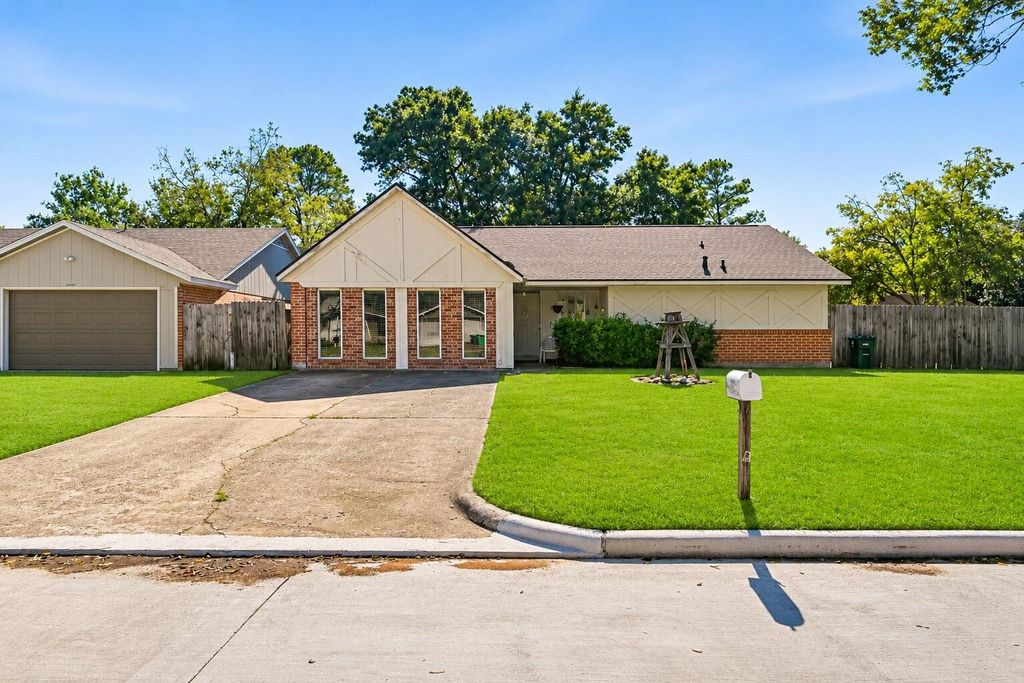
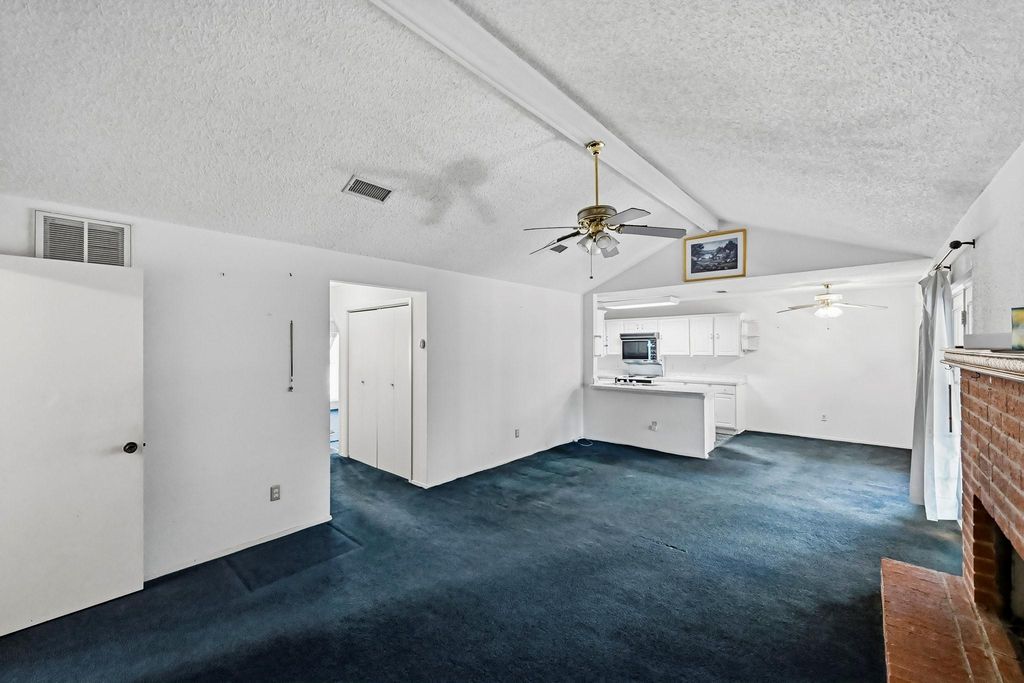
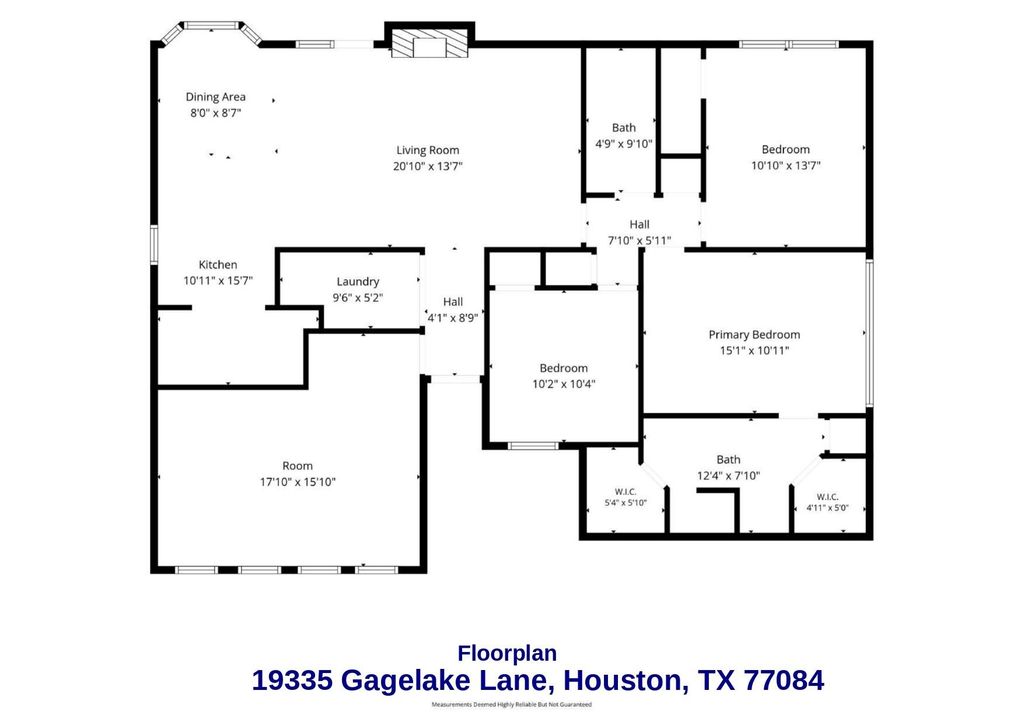
[[800]]19335 Gagelake Ln is listed for sale at 170,000. The Single-Family property has 3 bedrooms, 2 Full Bathrooms, 1784 square feet, and was built in 1973. The lot size is 7936 Square feet.[[500]]Discover the possibilities in this Westlake community! Situated on a spacious corner lot on a cul-de-sac street, this single-story brick home offers 3 bedrooms, 2 baths and a versatile layout. The living area features a vaulted ceiling, wood-burning fireplace and French doors leading to the covered patio and fenced backyard. The kitchen offers a breakfast bar, pantry, and charming breakfast nook with bay window. The primary suite features an ensuite bath with dual sinks and two walk-in closets. An additional flex room provides endless possibilities for a private study, game room, home gym, or hobby space. Highlights include a ROOF thats ONE YEAR OLD, rain gutters, indoor utility room, detached 2-car garage, and covered patio. Enjoy neighborhood amenities including a pool, park and playground. Conveniently located near shopping, dining, major commuter routes, and the desirable Katy ISD. Schedule your private tour today!
Discover the possibilities in this Westlake community! Situated on a spacious corner lot on a cul-de-sac street, this single-story brick home offers 3 bedrooms, 2 baths and a versatile layout. The living area features a vaulted ceiling, wood-burning fireplace and French doors leading to the covered patio and fenced backyard. The kitchen offers a breakfast bar, pantry, and charming breakfast nook with bay window. The primary suite features an ensuite bath with dual sinks and two walk-in closets. An additional flex room provides endless possibilities for a private study, game room, home gym, or hobby space. Highlights include a ROOF that's ONE YEAR OLD, rain gutters, indoor utility room, detached 2-car garage, and covered patio. Enjoy neighborhood amenities including a pool, park and playground. Conveniently located near shopping, dining, major commuter routes, and the desirable Katy ISD. Schedule your private tour today!
Disclaimer: Lot configuration and dimensions are estimates, not based on personal knowledge and come from a third party (Digital Map Products); therefore, you should not rely on the estimates and perform independent confirmation as to their accuracy
School information is computer generated and may not be accurate or current. Buyer must independently verify and confirm enrollment. Please contact the school district to determine the schools to which this property is zoned.







 Just listed
 Currency converter





 Share


 Erase note
 You currently have no custom folders