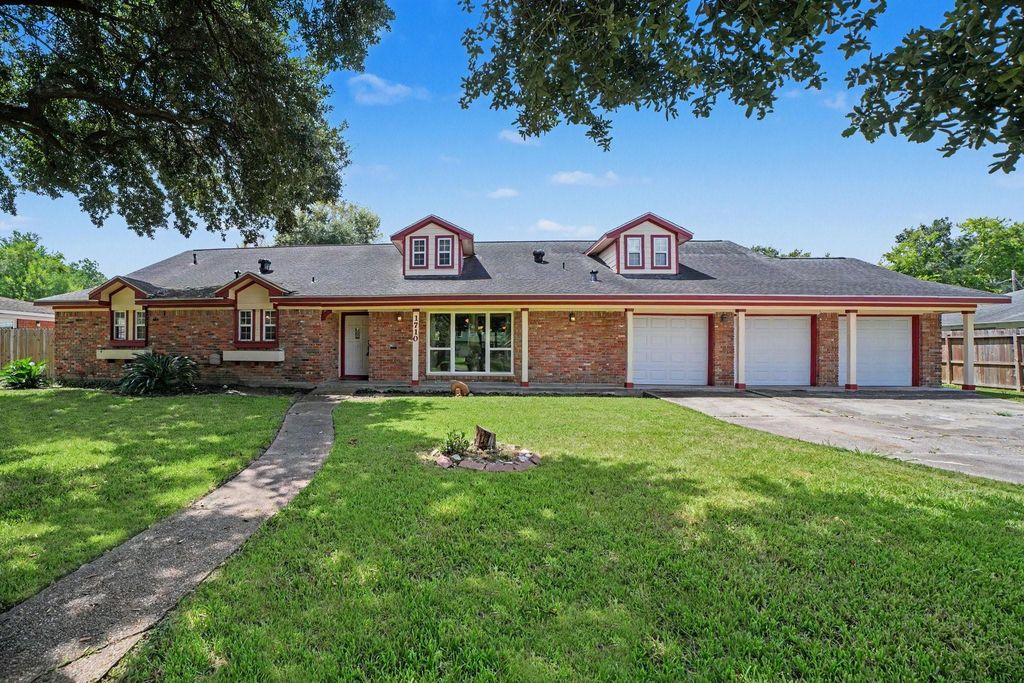
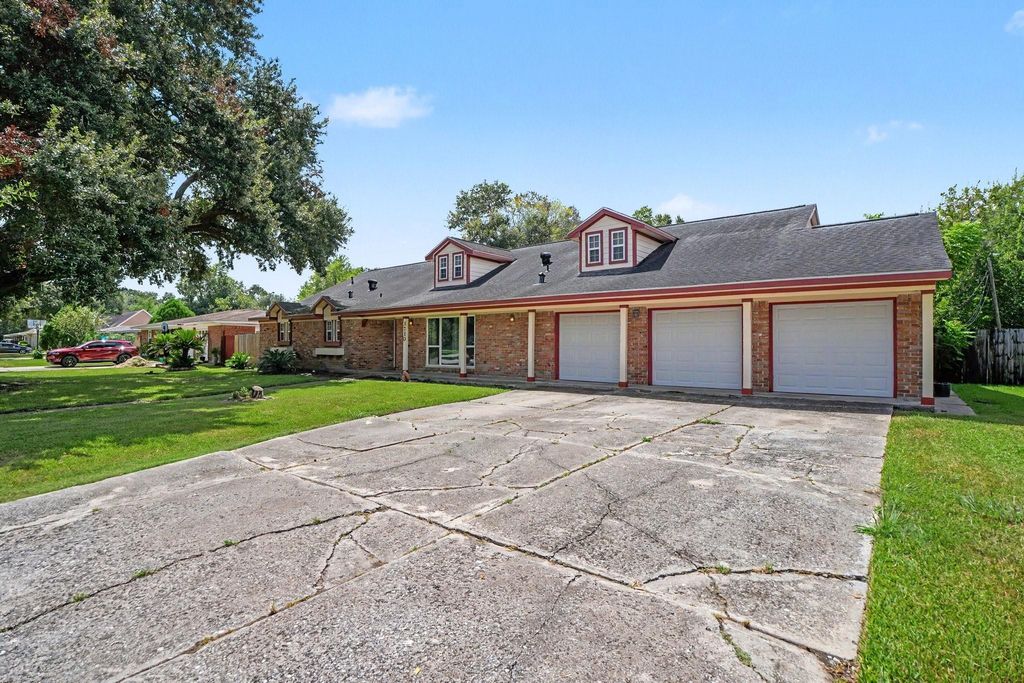
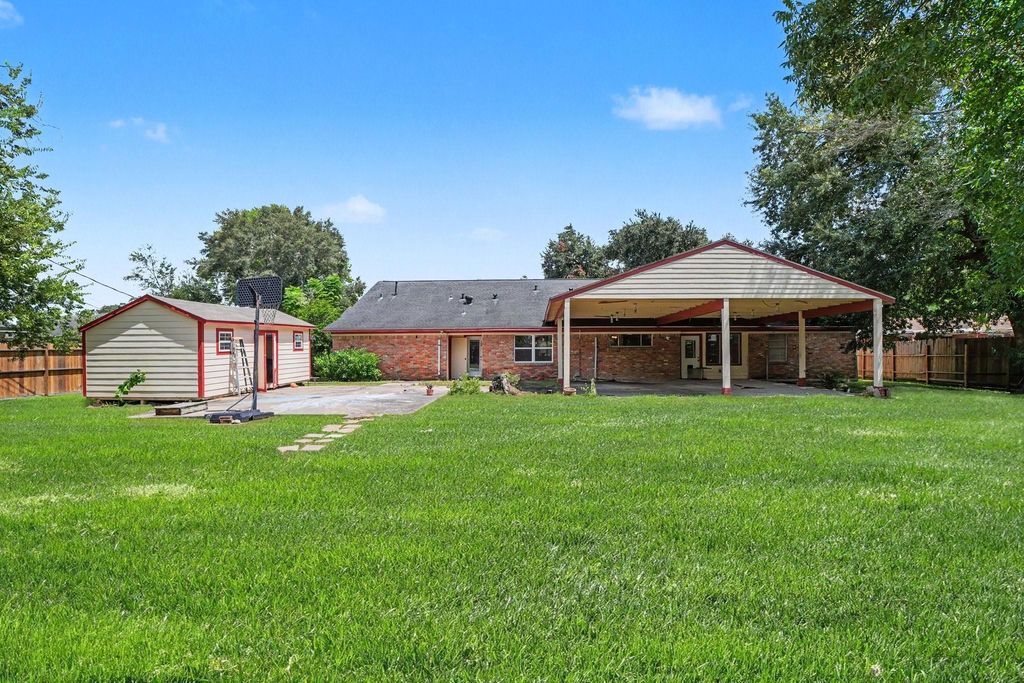
[[800]]1710 Oaks Dr is listed for sale at 369,900. The Single-Family property has 6 to 7 bedrooms, 3 Full Bathrooms, 1 Half Bathroom, 4411 square feet, and was built in 1959. The lot size is 17820 Square feet.[[500]]Spacious 6-bedroom home with approximately 4,411 SF of living space on an oversized 18,000 SF lot in Pasadena. The flexible floor plan offers the potential for 6 or 7 bedrooms, depending on how the additional spaces are arranged. The first floor features multiple living areas, formal dining, additional dining space, study, flex room, spacious kitchen, and generously sized bedrooms. The second floor offers a large open living area, multiple walk-in closets, full bath, built-in cabinetry, and a kitchen sink. Existing hookups for a stove and refrigerator provide the option to create a separate living area or apartment, if desired. A 3-car garage provides convenient vehicle access to the backyard. The large covered rear porch is ideal for entertaining, outdoor dining, or relaxing. Conveniently located near shopping, restaurants, schools, and everyday amenities, with easy access to Highway 225 and Downtown Houston.
Spacious 6-bedroom home with approximately 4,411 SF of living space on an oversized 18,000 SF lot in Pasadena. The flexible floor plan offers the potential for 6 or 7 bedrooms, depending on how the additional spaces are arranged. The first floor features multiple living areas, formal dining, additional dining space, study, flex room, spacious kitchen, and generously sized bedrooms. The second floor offers a large open living area, multiple walk-in closets, full bath, built-in cabinetry, and a kitchen sink. Existing hookups for a stove and refrigerator provide the option to create a separate living area or apartment, if desired. A 3-car garage provides convenient vehicle access to the backyard. The large covered rear porch is ideal for entertaining, outdoor dining, or relaxing. Conveniently located near shopping, restaurants, schools, and everyday amenities, with easy access to Highway 225 and Downtown Houston.
Disclaimer: Lot configuration and dimensions are estimates, not based on personal knowledge and come from a third party (Digital Map Products); therefore, you should not rely on the estimates and perform independent confirmation as to their accuracy
School information is computer generated and may not be accurate or current. Buyer must independently verify and confirm enrollment. Please contact the school district to determine the schools to which this property is zoned.

 Just listed






 Currency converter








 Share
Share


 Erase note
 You currently have no custom folders