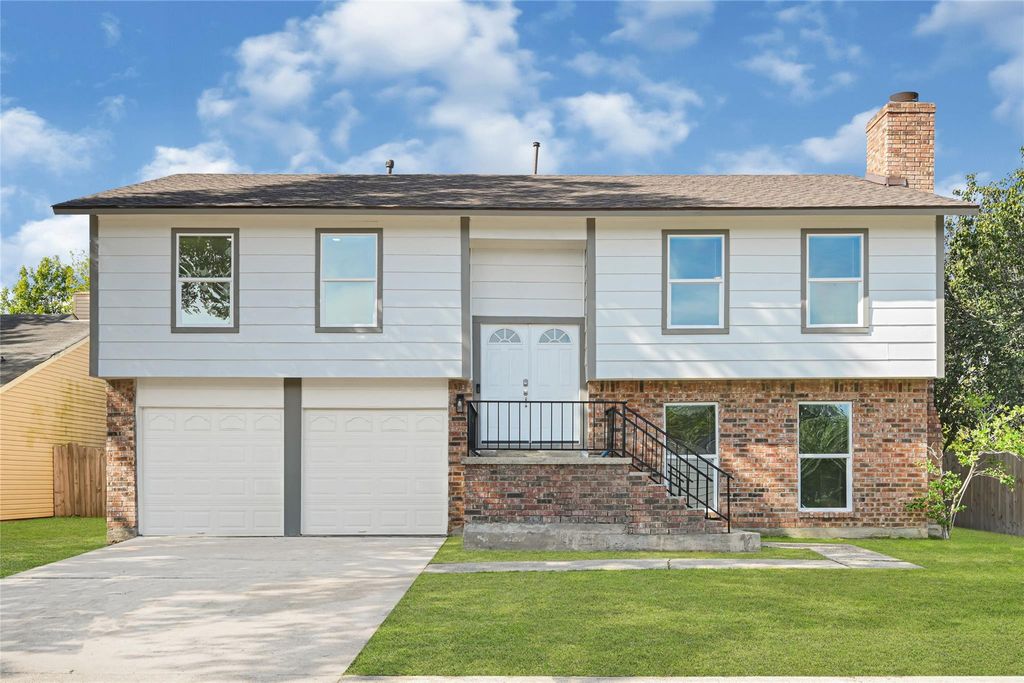
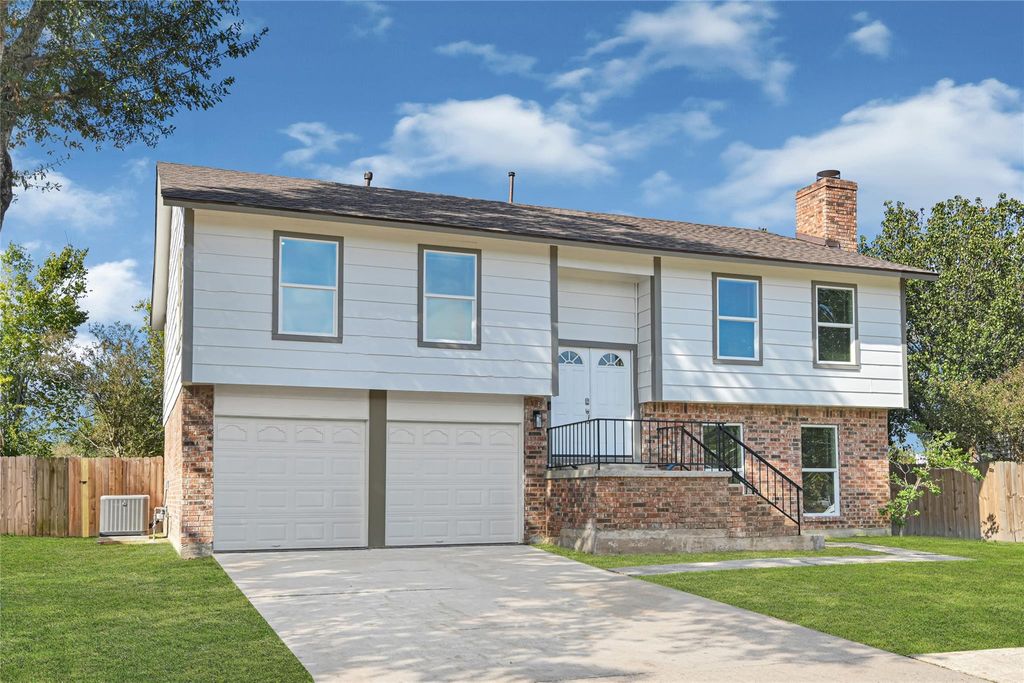
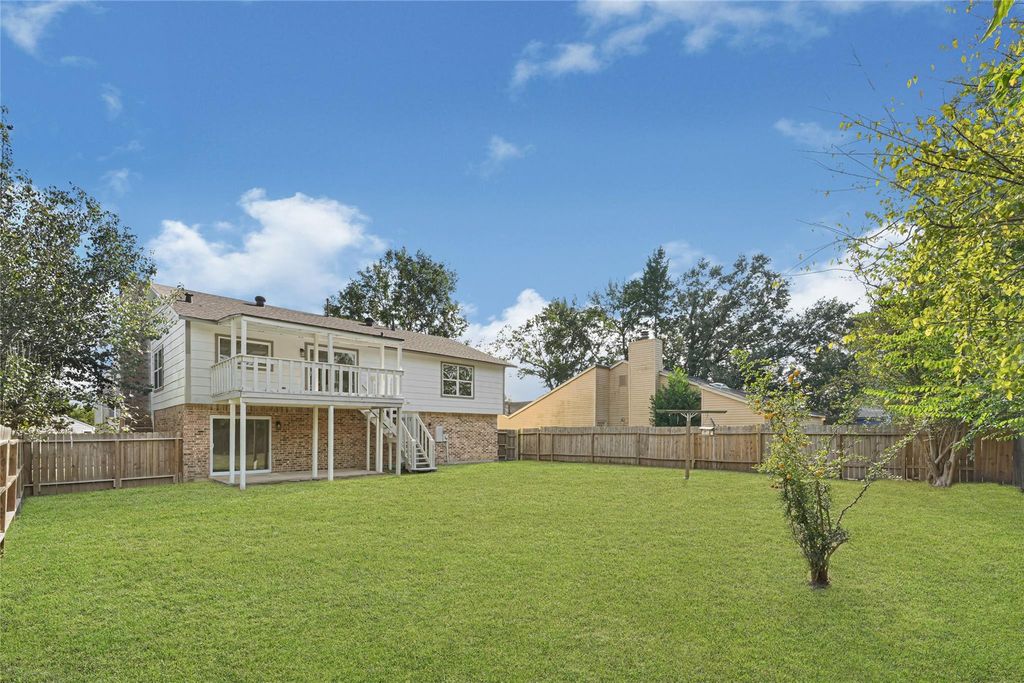
[[800]]18330 Santolina Ln is listed for sale at 275,000. The Single-Family property has 3 bedrooms, 2 Full Bathrooms, 2334 square feet, and was built in 1980. The lot size is 7420 Square feet.[[500]]Welcome to 18330 Santolina Ln, an extensively updated 2-story home with a brand-new roof and new windows throughout. Walk in on the first floor to laminate wood floors, a living room with gas fireplace, and the primary suite with a large closet, quartz vanity, glass-door shower, and a new sliding door to a covered patio and the backyard. Head up to the second floor to find a living area even larger than the one downstairs and a brand-new kitchen with quartz counters, new cabinets, tile backsplash, new appliances, and double sliding doors to a second covered patio. Also upstairs: a laundry room, a full bath, and two large bedrooms with new carpet. New baseboards, updated lighting, and updated Ruud AC. Spacious fenced backyard with no rear neighbors, 2-car garage, and driveway parking for about 4 cars. A short walk to John Redgrave Park, minutes to FM 529 shopping and dining, a short drive to Bear Creek Pioneers Park, and easy access to US-290.
Welcome to 18330 Santolina Ln, an extensively updated 2-story home with a brand-new roof and new windows throughout. Walk in on the first floor to laminate wood floors, a living room with gas fireplace, and the primary suite with a large closet, quartz vanity, glass-door shower, and a new sliding door to a covered patio and the backyard. Head up to the second floor to find a living area even larger than the one downstairs and a brand-new kitchen with quartz counters, new cabinets, tile backsplash, new appliances, and double sliding doors to a second covered patio. Also upstairs: a laundry room, a full bath, and two large bedrooms with new carpet. New baseboards, updated lighting, and updated Ruud AC. Spacious fenced backyard with no rear neighbors, 2-car garage, and driveway parking for about 4 cars. A short walk to John Redgrave Park, minutes to FM 529 shopping and dining, a short drive to Bear Creek Pioneers Park, and easy access to US-290.
Disclaimer: Lot configuration and dimensions are estimates, not based on personal knowledge and come from a third party (Digital Map Products); therefore, you should not rely on the estimates and perform independent confirmation as to their accuracy
School information is computer generated and may not be accurate or current. Buyer must independently verify and confirm enrollment. Please contact the school district to determine the schools to which this property is zoned.







 Just listed
 Currency converter





 Share


 Erase note
 You currently have no custom folders