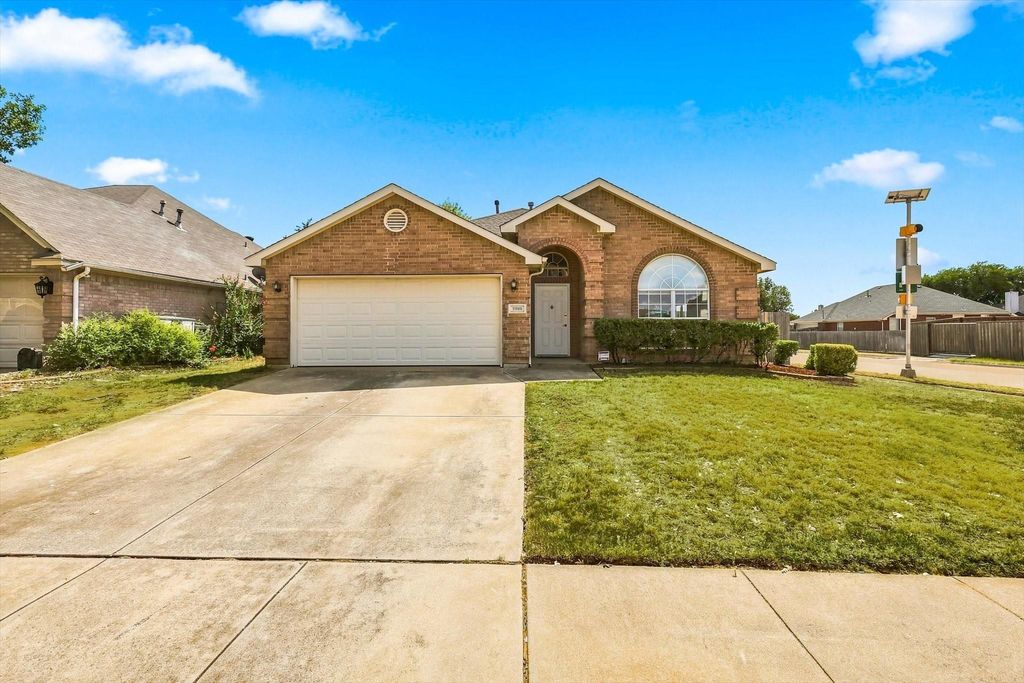
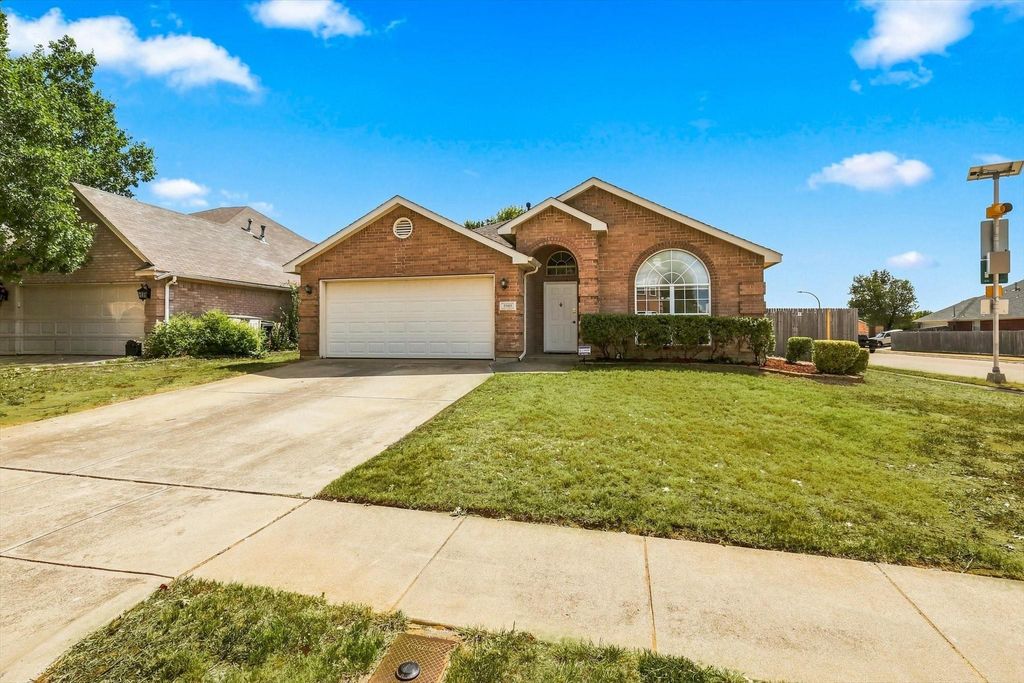
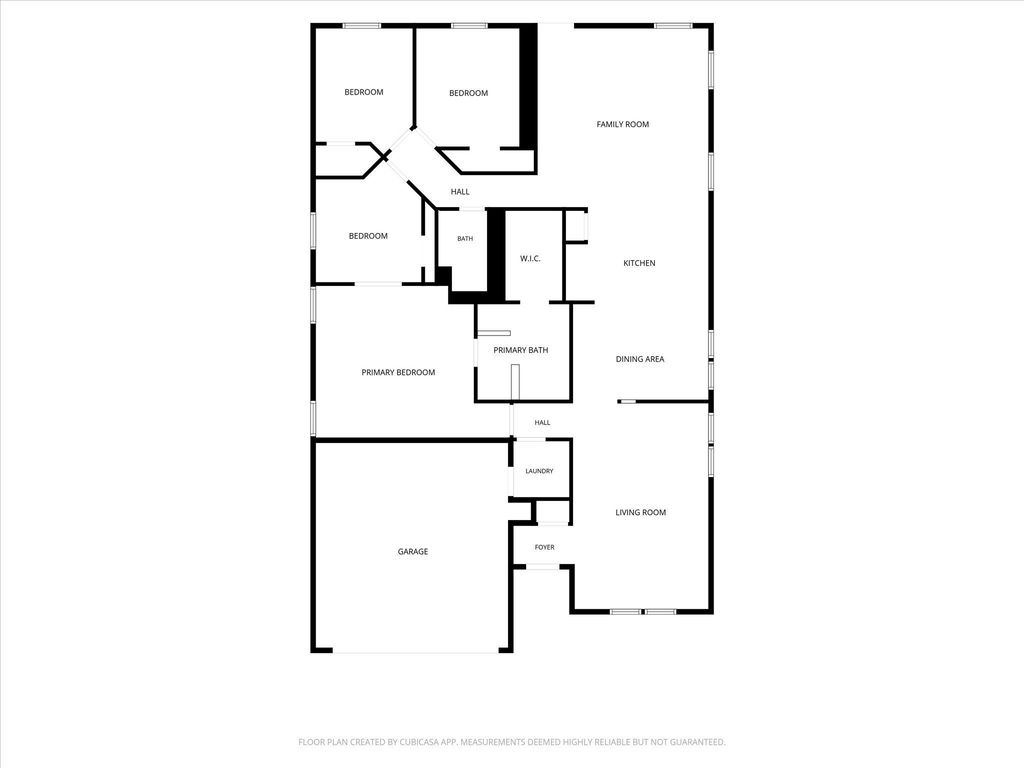
[[800]]8900 San Joaquin Trl is listed for sale at 365,000. The Residential - Single Family property has 4 bedrooms, 2 Full Bathrooms, 1877 square feet, and was built in 1996. The lot size is 7623 Square feet.[[500]]Welcome to 8900 San Joaquin Trl, a charming 4-bedroom, 2-bath home nestled on a desirable corner lot in the River Trails subdivision and served by highly sought-after HEB ISD. Freshly painted and move-in ready, this home features an open floor plan with two living spaces, offering flexibility for entertaining, relaxing, or working from home. The kitchen offers tons of cabinet and counter space, along with a gas stove and refrigerator, making it both functional and ready for everyday living. New luxury vinyl flooring enhances the main living area and primary bedroom. The spacious primary suite includes an ensuite bath with a separate shower, garden tub, and huge walk-in closet. The primary bedroom also offers convenient access to an attached bonus room that can be used as a nursery, home office, sitting room, or additional flex space. With four bedrooms, two full baths, versatile living areas, and a prime corner-lot location, this home offers comfort, functionality, and convenience. Enjoy easy access to shopping, dining, parks, major highways, and all the amenities the River Trails area has to offer. Dont miss the opportunity to make this well-maintained home your own!
Welcome to 8900 San Joaquin Trl, a charming 4-bedroom, 2-bath home nestled on a desirable corner lot in the River Trails subdivision and served by highly sought-after HEB ISD. Freshly painted and move-in ready, this home features an open floor plan with two living spaces, offering flexibility for entertaining, relaxing, or working from home. The kitchen offers tons of cabinet and counter space, along with a gas stove and refrigerator, making it both functional and ready for everyday living. New luxury vinyl flooring enhances the main living area and primary bedroom. The spacious primary suite includes an ensuite bath with a separate shower, garden tub, and huge walk-in closet. The primary bedroom also offers convenient access to an attached bonus room that can be used as a nursery, home office, sitting room, or additional flex space. With four bedrooms, two full baths, versatile living areas, and a prime corner-lot location, this home offers comfort, functionality, and convenience. Enjoy easy access to shopping, dining, parks, major highways, and all the amenities the River Trails area has to offer. Don’t miss the opportunity to make this well-maintained home your own!
Disclaimer: Lot configuration and dimensions are estimates, not based on personal knowledge and come from a third party (Digital Map Products); therefore, you should not rely on the estimates and perform independent confirmation as to their accuracy
School information is computer generated and may not be accurate or current. Buyer must independently verify and confirm enrollment. Please contact the school district to determine the schools to which this property is zoned.







 Just listed
 Currency converter








 Share
Share


 Erase note
 You currently have no custom folders