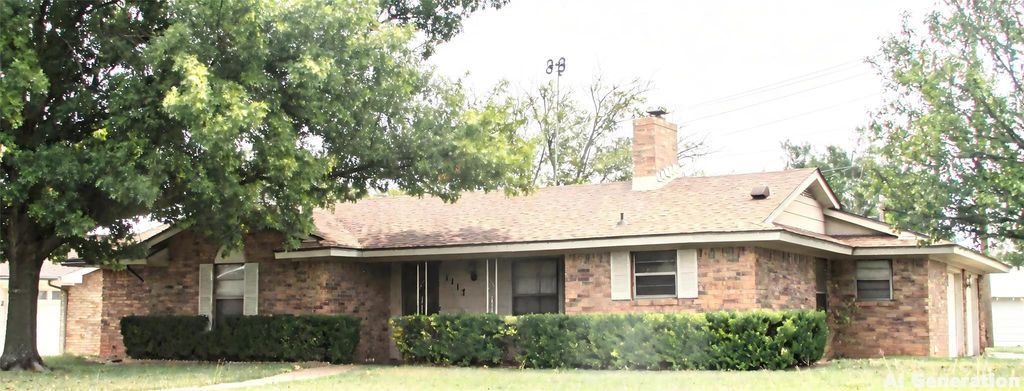
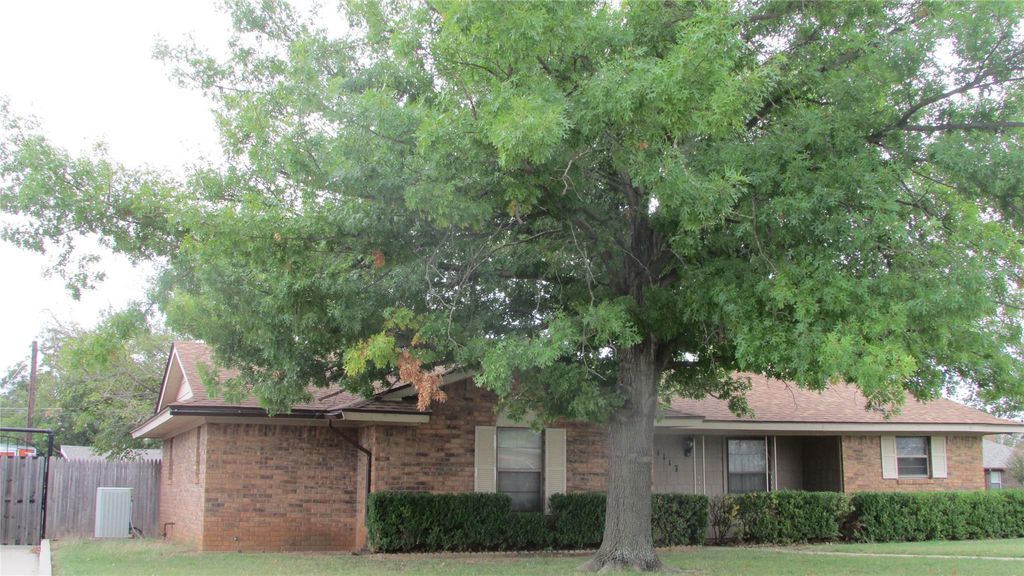
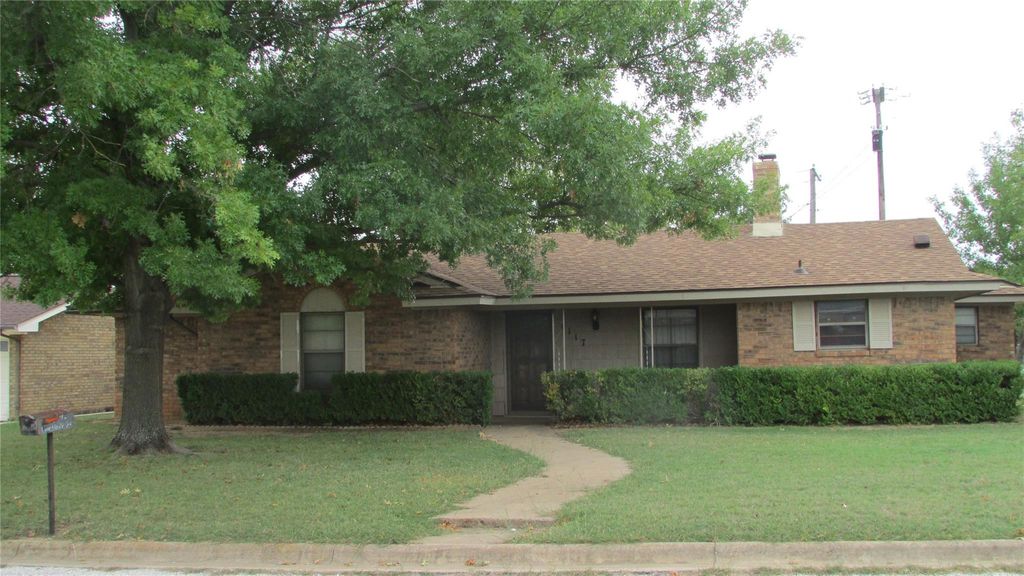
[[800]]1117 W Gray St is listed for sale at 160,000. The Residential - Single Family property has 3 bedrooms, 2 Full Bathrooms, 1522 square feet, and was built in 1980. The lot size is 10367 Square feet.[[500]]This Home is a Must See and is priced As Is. The home sits on a corner lot in a quiet neighborhood with great neighbors! It features a narrow front concrete porch with metal decorative supports and exterior shutters. This home is an attractive 3 BR, 2 BA home with a large lot, mature trees, eat-in kitchen and dining area with ample cabinet storage, has an elevated breakfast nook with a brick accent wall, an adjacent laundry room with full-size washer dryer hookups with garage access. The Living room features a nice front entryway, which includes both a glass storm door and a stained wood-panelled door, providing several options for bringing in natural light. The Large Brick Fireplace is a definite focal point, including its heavy wood mantle the elevated hearth adds extra space and visual interest to the living room. The backyard is fully enclosed with wood fencing and exterior gate for a more private place to relax. While in the backyard, follow the sidewalk to the 16 x 12 detached Workshop with electric which also has a covered front porch, where the red access door is located for the below-ground cellar with electric. Both the Workshop and the Cellar may have multi-purpose functions, based on your familys needs or interests and were added on after the Seller purchased the property. Also, the Roof was replaced one year ago! The home is wired for cable. The garage has gas access to use for a gas heater, if additional warmth is needed in the garage (Note: the gas turn-on valve is turned to face the gara
This Home is a Must See and is priced As Is. The home sits on a corner lot in a quiet neighborhood with great neighbors! It features a narrow front concrete porch with metal decorative supports and exterior shutters. This home is an attractive 3 BR, 2 BA home with a large lot, mature trees, eat-in kitchen and dining area with ample cabinet storage, & has an elevated breakfast nook with a brick accent wall, & an adjacent laundry room with full-size washer & dryer hookups with garage access. The Living room features a nice front entryway, which includes both a glass storm door and a stained wood-panelled door, providing several options for bringing in natural light. The Large Brick Fireplace is a definite focal point, including its heavy wood mantle & the elevated hearth adds extra space and visual interest to the living room. The backyard is fully enclosed with wood fencing and exterior gate for a more private place to relax. While in the backyard, follow the sidewalk to the 16' x 12' detached Workshop with electric which also has a covered front porch, where the red access door is located for the below-ground cellar with electric. Both the Workshop and the Cellar may have multi-purpose functions, based on your family's needs or interests and were added on after the Seller purchased the property. Also, the Roof was replaced one year ago! The home is wired for cable. The garage has gas access to use for a gas heater, if additional warmth is needed in the garage (Note: the gas turn-on valve is turned to face the garage wall for safety purposes). This home will need some maintenance for a few items. The Fireplace chimney was cleaned last year. Buyer will provide their own dishwasher and refrigerator. Seller has one garage door opener. This home has central heat and air, and a gas water heater to help save on electricity. We hope you see this property as potential for your next home. Schedule a showing today.
MLS#
NTREIS-21438650
List Price
$160,000 ($105/Sqft.)
Listing Status
For Sale
Address
1117 W Gray St
City
Olney
State
TX
Zip Code
76374
County
Young County
Subdivision
Richmond 4th
Legal Description
BLK 2, LOT 18, Richmond 4th Addition, Young County
Disclaimer: Lot configuration and dimensions are estimates, not based on personal knowledge and come from a third party (Digital Map Products); therefore, you should not rely on the estimates and perform independent confirmation as to their accuracy
School information is computer generated and may not be accurate or current. Buyer must independently verify and confirm enrollment. Please contact the school district to determine the schools to which this property is zoned.







 Just listed
 Currency converter





 Share


 Erase note
 You currently have no custom folders