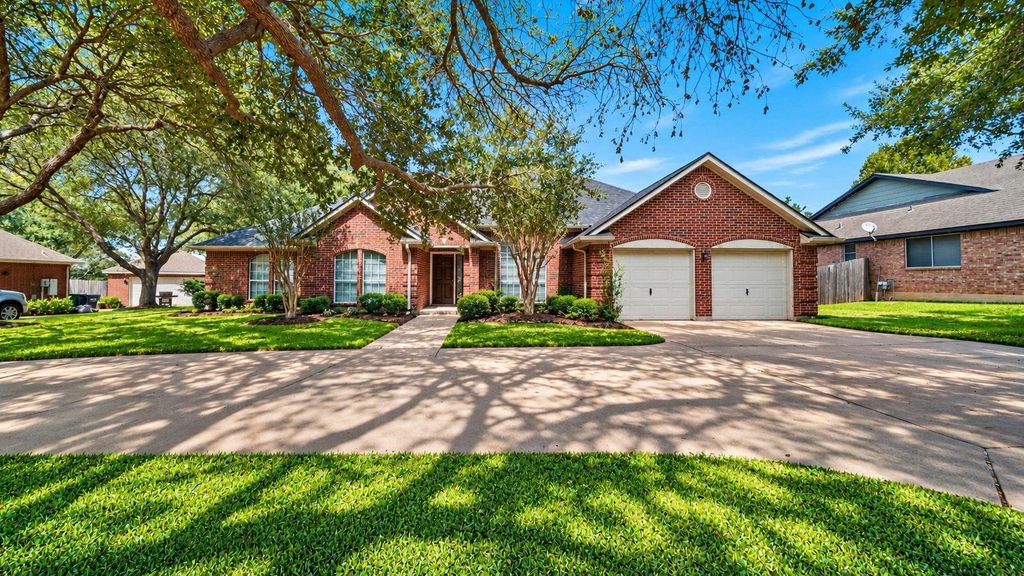
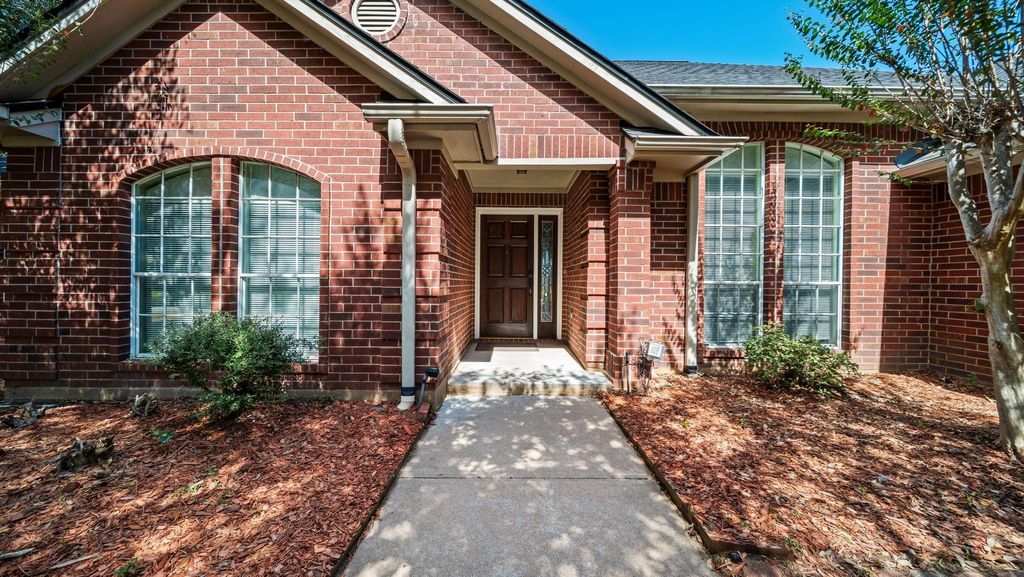
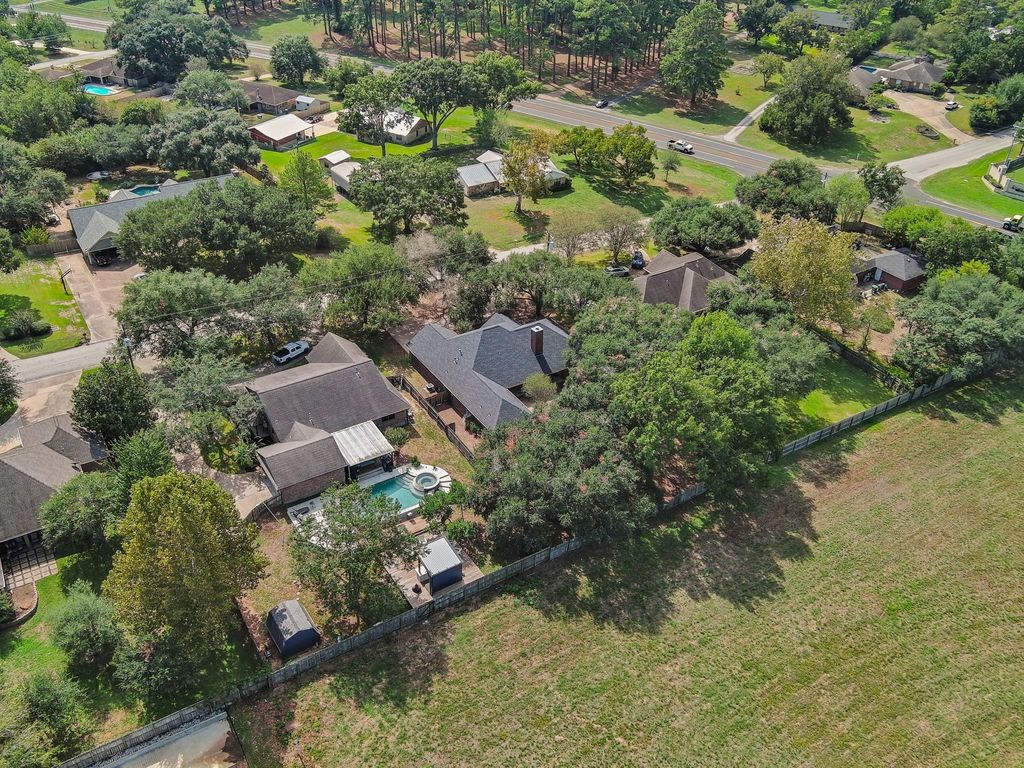
[[800]]2505 Mustang Rd is listed for sale at 630,000. The Single-Family property has 4 bedrooms, 2 Full Bathrooms, 1 Half Bathroom, 2745 square feet, and was built in 1996. The lot size is 17498 Square feet.[[500]]All-brick 4-bedroom, 2.5-bath home with 2,745 sq ft on a 0.4-acre lot in one of Brenhams most sought-after established neighborhoods, with no HOA. Mature live oaks shade the front lawn, and a half-circle drive sweeps past the covered entry to the attached two-car garage. Some recent painting inside and out, and the roof is only 5 years old. The living room has a gas-log fireplace and two sets of French doors to the covered back patio. A formal dining room with arched windows sits off the entry. The kitchen offers an island, lots of cabinet space, stainless appliances with a gas range, and a breakfast nook with a bay of windows. The primary suite has a tray ceiling, a French door to the patio, dual vanities with a makeup counter, a corner soaking tub, a separate shower and two walk-in closets. The hall bath has double sinks and an updated tub surround. Out back: a long covered patio, privacy fencing, and a deep, shaded yard with no back neighbors.
All-brick 4-bedroom, 2.5-bath home with 2,745 sq ft on a 0.4-acre lot in one of Brenham’s most sought-after established neighborhoods, with no HOA. Mature live oaks shade the front lawn, and a half-circle drive sweeps past the covered entry to the attached two-car garage. Some recent painting inside and out, and the roof is only 5 years old. The living room has a gas-log fireplace and two sets of French doors to the covered back patio. A formal dining room with arched windows sits off the entry. The kitchen offers an island, lots of cabinet space, stainless appliances with a gas range, and a breakfast nook with a bay of windows. The primary suite has a tray ceiling, a French door to the patio, dual vanities with a makeup counter, a corner soaking tub, a separate shower and two walk-in closets. The hall bath has double sinks and an updated tub surround. Out back: a long covered patio, privacy fencing, and a deep, shaded yard with no back neighbors.
Disclaimer: Lot configuration and dimensions are estimates, not based on personal knowledge and come from a third party (Digital Map Products); therefore, you should not rely on the estimates and perform independent confirmation as to their accuracy
School information is computer generated and may not be accurate or current. Buyer must independently verify and confirm enrollment. Please contact the school district to determine the schools to which this property is zoned.







 Just listed
 Currency converter





 Share


 Erase note
 You currently have no custom folders