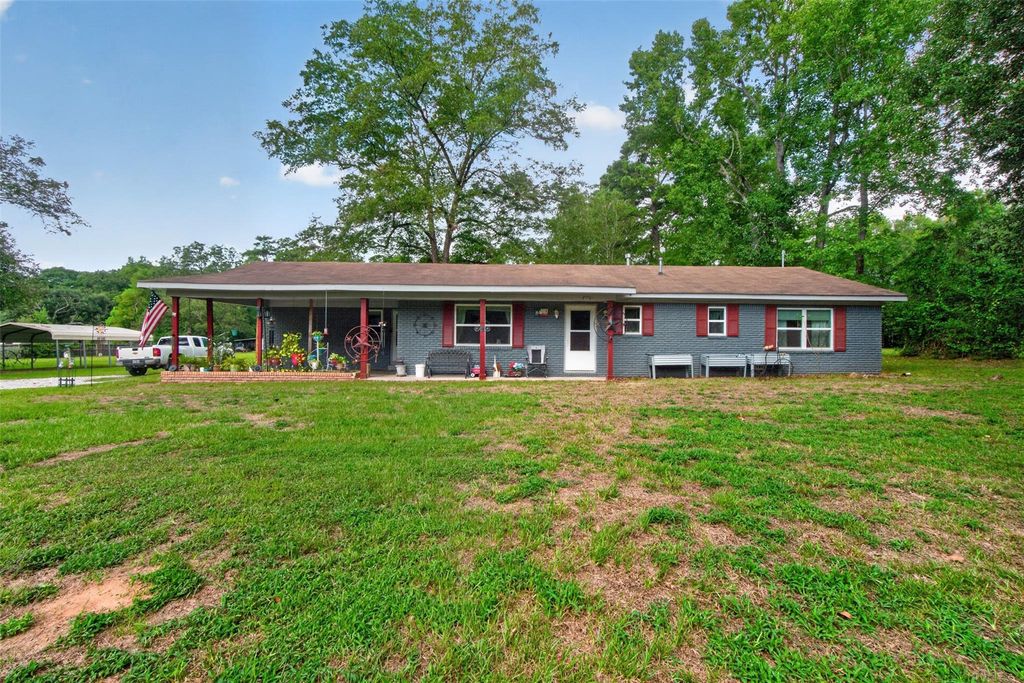
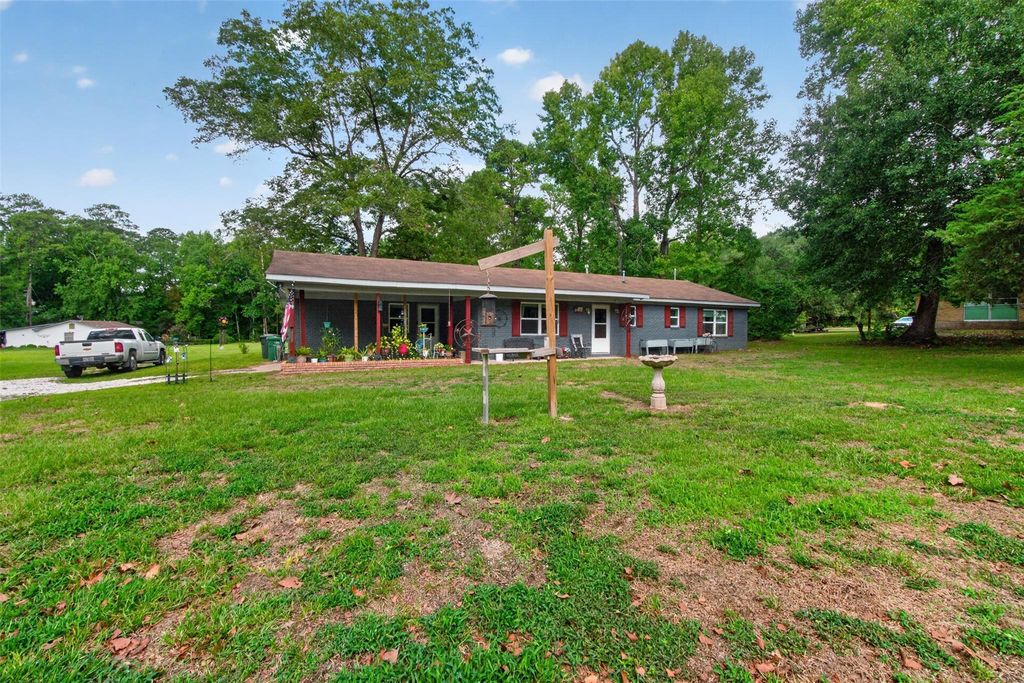
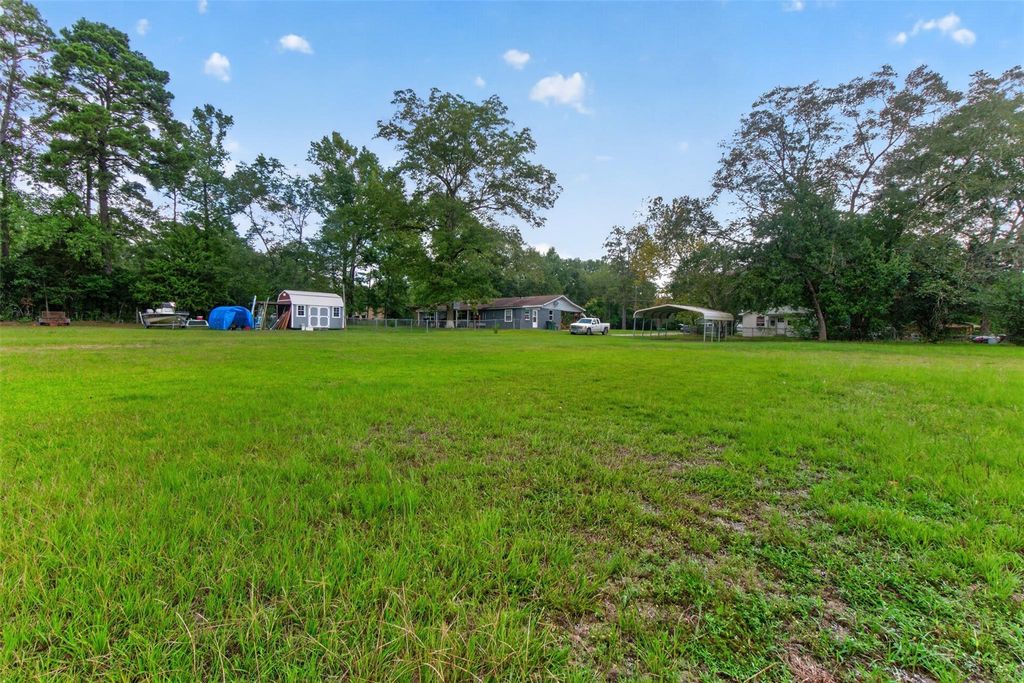
[[800]]309 N Beech St is listed for sale at 215,000. The Single-Family property has 3 bedrooms, 1 Full Bathroom, 1 Half Bathroom, 1794 square feet, and was built in 1978. The lot size is 67518 Square feet.[[500]]SPACE, LOCATION POSSIBILITIES! Enjoy over 1 acre right in the heart of Woodville with all city utilities! This brick home of 3-bedrooms, 1.5-Hollywood bath home offers plenty of room to spread out with a living room, den, flex space, and large utility/storage room. The country-style kitchen opens to the family room, while a gas fireplace and a wood-burning fireplace add warmth and character. Outside, enjoy a covered back porch, attached carport, storage building, generator hookup, and a HUGE yard with fencing for your favorite animals and room for outdoor activities, gardening or a future shop. Get the space of country living with the convenience of town! Quick access to medical facilities, shopping, churches, and restaurants, plus approximately 17 minutes to Naskila Gaming. So much potentialcome make it yours!
SPACE, LOCATION & POSSIBILITIES! Enjoy over 1 acre right in the heart of Woodville with all city utilities! This brick home of 3-bedrooms, 1.5-Hollywood bath home offers plenty of room to spread out with a living room, den, flex space, and large utility/storage room. The country-style kitchen opens to the family room, while a gas fireplace and a wood-burning fireplace add warmth and character. Outside, enjoy a covered back porch, attached carport, storage building, generator hookup, and a HUGE yard with fencing for your favorite animals and room for outdoor activities, gardening or a future shop. Get the space of country living with the convenience of town! Quick access to medical facilities, shopping, churches, and restaurants, plus approximately 17 minutes to Naskila Gaming. So much potential—come make it yours!
Disclaimer: Lot configuration and dimensions are estimates, not based on personal knowledge and come from a third party (Digital Map Products); therefore, you should not rely on the estimates and perform independent confirmation as to their accuracy
School information is computer generated and may not be accurate or current. Buyer must independently verify and confirm enrollment. Please contact the school district to determine the schools to which this property is zoned.







 Just listed
 Currency converter








 Share
Share


 Erase note
 You currently have no custom folders